

For SaleSingle Family ResidenceActive
5931 Cat Claw Lane
Bradenton, FL 34210
$1,365,000
149 Days On Site
- 3Beds
- 3Baths3 full
- 2,629Sq Ft
- $519Per Sq Ft
- 0.15Acres
- 2024Built
- Subdivision
- Aqua Lagoon
- County
- Manatee
- MLS®
- A4696558
Overview
Welcome to Aqua Lagoon and this upgraded, elegantly furnished Sea Grape model (furnishings negotiable). Completed in 2024, this home is enhanced beyond the builder’s standard plan. Featuring approximately $300,000 in owner and builder upgrades, this home offers expanded living space, upgraded finishes, and a thoughtfully designed layout throughout. This customized Sea Grape plan includes approximately 250 additional square feet compared to the standard layout, achieved through structural enhancements that expanded both the living room and courtyard. The single-level floor plan includes three bedrooms, three full bathrooms, a two-car garage, and enhanced indoor-outdoor living spaces. The great room features 14-foot ceilings, while the remaining living areas have 10 to 11 foot ceilings with tray details. The open-concept layout connects the great room, dining area, and kitchen, creating a natural flow between the primary living spaces. The kitchen includes an expanded island that increases both workspace and seating. Large-format 2x2 ft tile flooring extends throughout the home, while upgraded sliding glass doors provide abundant natural light and direct access to the private courtyard and pool. Serving as the focal point of the home, the courtyard is accessible from multiple living areas and extends the usable living space outdoors. Additional enhancements include an extended garage, spray-foam insulation with a non-vented attic, and a wide range of interior and structural upgrades. The split-bedroom design provides privacy and flexibility. The owner’s suite includes dual vanities, a soaking tub, walk-in shower, and a large walk-in closet. A second ensuite bedroom is located on the opposite side of the home, while a third bedroom or bonus room adjacent to the primary suite offers options for guests, office use, fitness, or play space. Located within the gated Aqua community, residents have access to a 4-acre tropical lagoon designed for swimming, paddleboarding, kayaking, and shoreline relaxation. The property is minutes from IMG Academy and within convenient reach of Gulf beaches, Sarasota, and downtown Bradenton. Low HOA dues include fiber internet, TV, and landscaping for a low-maintenance ownership experience. The flexible floor plan, extensive upgrades, and community amenities support a variety of ownership uses, including full-time residency, seasonal occupancy, or investment.
Listing Snapshot
- Price
- $1,365,000
- Days On Site
- 149 Days
- Bedrooms
- 3
- Inside Area (SqFt)
- 2,629 sqft
- Total Baths
- 3
- Full Baths
- 3
- Partial Baths
- 0
- Lot Size
- 0.15 Acres
- Year Built
- 2024
- MLS® Number
- A4696558
- Status
- Active
- Property Tax
- $12,415 (2025)
- HOA/Condo/Coop Fees
- $446.33 monthly
- Sq Ft Source
- Public Records
Property Details
General Features
17 items
- Acres
- 0.15
- Attached Garage
- Yes
- Direction Faces
- Southwest
- Foundation
- Block
- Garage
- Yes
- Garage Spaces
- 2
- Levels
- One
- Number Of Stories
- 1
- Parking
- Garage Door Opener, Garage Faces Side, Attached
- Pets
- Yes
- Property Sub Type
- Single Family Residence
- Security
- Fire Alarm, Gated Community, Key Card Entry, Security Gate, Security System, Smoke Detector(s)
- Sewer
- Public Sewer
- SqFt Total
- 3,333
- Utilities
- Cable Available, Natural Gas Available, Cable Connected, Electricity Connected, Natural Gas Connected, Phone Available, Sewer Connected, Underground Utilities, Water Connected
- Water Source
- Public
- Zoning
- PD-R
Interior Features
13 items
- Appliances
- Convection Oven, Cooktop, Dishwasher, Disposal, Dryer, Exhaust Fan, Ice Maker, Microwave, Range, Range Hood, Refrigerator, Tankless Water Heater, Washer, Water Purifier, Water Softener, Wine Refrigerator
- Cooling
- Central Air
- Fireplace
- Yes
- Fireplace Features
- Electric, Family Room
- Flooring
- Hardwood, Tile
- Furnished
- Negotiable
- Heating
- Central, Natural Gas
- Interior
- Built-in Features, Cathedral Ceiling(s), Coffered Ceiling(s), Eat-in Kitchen, High Ceilings, Open Floorplan, Smart Home, Stone Counters, Tray Ceiling(s), Walk-In Closet(s)
- Laundry Features
- Inside
- Window Features
- Window Coverings, Aluminum Frames, Blinds, Insulated Windows, Shutters, Storm Window(s), Window Treatments
Rooms
| Room | Dimensions | Level | Features |
|---|---|---|---|
| Kitchen | 22.05x19.3 | ||
| Living Room | 14.8x39.8 | ||
| Master Bedroom | 18.8x22.3 |
Exterior Features
11 items
- Construction Details
- Block
- Exterior
- Lighting, Outdoor Grill, Private Yard
- Fencing
- Vinyl
- Lot Features
- Landscaped, Level, Paved, Private
- Patio And Porch
- Enclosed, Patio
- Pool Features
- Gunite, Heated, In Ground, Salt Water, Private
- Private Pool
- Yes
- Roof
- Tile
- View
- Pool
- Waterview
- Pool
- Windows/Doors
- Window Coverings, Aluminum Frames, Blinds, Insulated Windows, Shutters, Storm Window(s), Window Treatments
Community Features
7 items
- Association Fee
- $1339.0
- Association Fee Frequency
- Quarterly
- Community Features
- Gated, Street Lights
- MLS Area
- 34210 - Bradenton
- Township
- 35S
- Financing Terms Available
- Cash, Conventional
- Roads
- Asphalt
Location
5931 Cat Claw Lane, Bradenton, FL 34210 · 34210 - Bradenton


Neighborhood & Commute
ZIP Code 34210
- Median household income
- $55,304
- Income per person
- $40,194
- Households
- 8,631
- Average household size
- 1.94
- Median age
- 52.0
Source: Walk Score.
Disclosure: Community information and market data powered by Constellation Data Labs. Information is deemed reliable but not guaranteed.
Schools
- Elementary School
- Sea Breeze Elementary
- Middle School
- W.D. Sugg Middle
- High School
- Bayshore High
Price & Status History
- Listing updated with changes from the MLS®
- Price changed to $1,365,000
- Listing first seen on site
- Status changed to Active
Friends & Family
Similar Homes
For sale in Bradenton, single family residence, within 20% of this price.
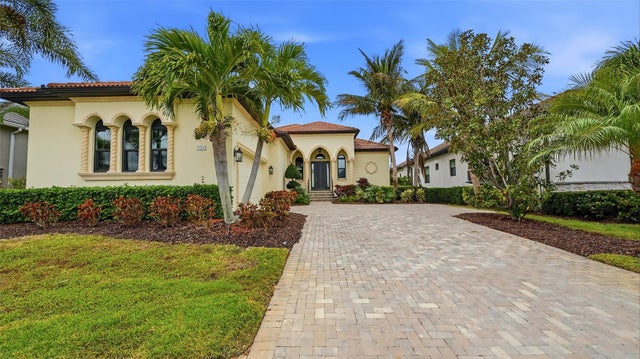 New Listing · 2 weeks on site$1,375,000Single Family Residence For SaleActive3Beds3Total Baths2,454Sqft5238 TITLE ROW DRIVEBRADENTON, FL 34210LEGENDS BAY Subdivision
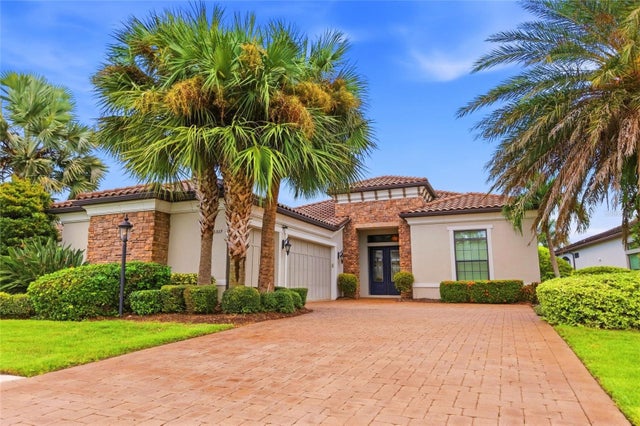 $1,375,000Single Family Residence For SaleActive3Beds4Total Baths2,875Sqft13309 MALACHITE DRIVEBRADENTON, FL 34211ESPLANADE PH III SUBPHASES E, G & H Subdivision
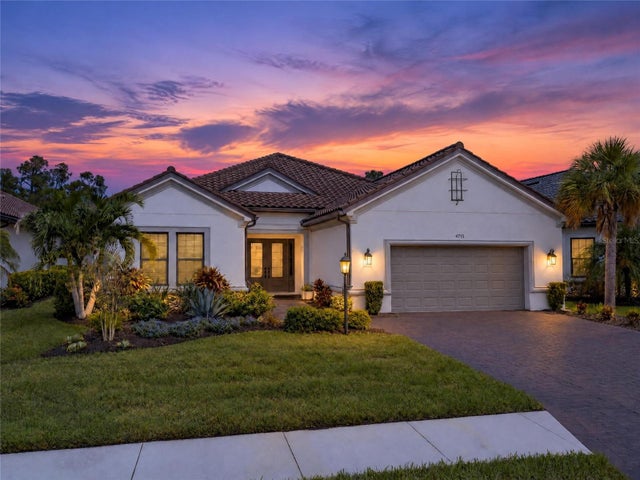 New Listing · 3 weeks on site$1,395,000Single Family Residence For SaleActive4Beds3Total Baths3,125Sqft4715 TRENTO PLACEBRADENTON, FL 34211AZARIO ESPLANADE PH II SUBPH A, B & P Subdivision
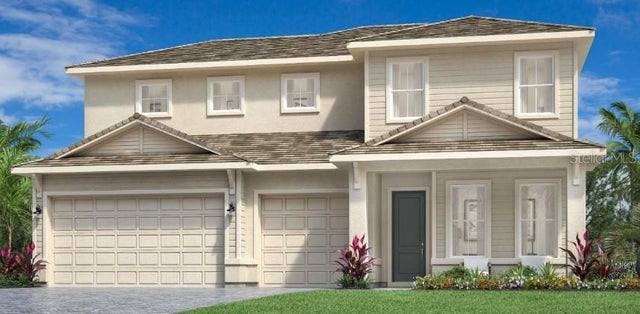 New Listing · 2 weeks on site$1,398,000Single Family Residence For SaleActive6Beds5Total Baths3,915Sqft17822 PALMISTE DRIVEBRADENTON, FL 34202ISLES AT LAKEWOOD RANCH PH IV Subdivision