

For SaleSingle Family ResidenceActive
4715 Trento Place
Bradenton, FL 34211
$1,395,000
19 Days On Site
- 4Beds
- 3Baths3 full
- 3,125Sq Ft
- $446Per Sq Ft
- 0.21Acres
- 2022Built
- Subdivision
- Azario Esplanade Ph II Subph A, B & P
- County
- Manatee
- MLS®
- A4709124
Overview
RARE NON-GOLF PRESERVE HOMESITE | SOLD-OUT 4 BDRM PALLAZIO | EXCEPTIONAL CUSTOM DESIGN! Discover 3,125 SF of move-in-ready living in Esplanade at Azario Lakewood Ranch, featuring the highly sought-after Pallazio floor plan, no longer available to build in this community. Situated on one of only 43 Preserve Homesites of its size, this rare preserve property offers NO REAR NEIGHBORS. Featuring FOUR bedrooms, THREE full baths & an oversized flex room with MURPHY BED off the main living area, this home showcases curated designer details throughout. From the moment you enter, custom architectural woodwork & crown molding make a striking first impression, with distinctive feature walls throughout. Even the laundry room features a built-in mudroom bench & custom storage. Beautiful 32" x 32" Carrara porcelain tile flows through the main living areas & bedrooms. 10' ceilings & 8' doors throughout enhance the home's spaciousness, while tray ceilings in the foyer, great room & primary suite add architectural character, complemented by designer lighting & select Big Ass Fans ceiling fans. A SHOWSTOPPING CUSTOM KITCHEN features double-stacked cabinetry with glass-front uppers, built-in Thermador appliances, a true built-in refrigerator, convection wall oven & microwave, cooktop with griddle, range hood, custom tile backsplash & single-bowl sink. The spectacular 9'9" x 5'1" QUARTZ WATERFALL ISLAND features drawers with built-in organizers & a custom tile-accented front kick wall. The OVERSIZED PRIMARY SUITE is a private sanctuary, featuring a custom built-in closet & luxurious, spa-inspired bath. Dual quartz vanities complement an expansive frameless glass walk-in shower with floor-to-ceiling tile, a fixed shower head & separate handheld shower wand. Both guest bathrooms feature quartz countertops & shower tile extending to the ceiling. Step outside to an impressive 540 SF COVERED, SCREENED LANAI overlooking the peaceful preserve. Designed for entertaining, the custom wraparound outdoor kitchen offers a 36" grill, refrigerator, sink, generous cabinetry, stone countertop & tile backsplash. A striking wood-look tile feature wall adds warmth & architectural character. Beyond the lanai, the generous preserve homesite offers space to create the OUTDOOR OASIS OF YOUR DREAMS...lush gardens, a custom pool & spa, or an elegant water feature, complemented by the privacy & natural beauty of the preserve. The OVERSIZED 3-CAR TANDEM GARAGE measures approximately 23'2" x 32'4", featuring an epoxy floor, custom built-in mudroom bench, Tesla charger, ceiling-mounted storage racks & electrical provisions for a future portable generator. Additional exterior upgrades include a widened & sealed driveway and whole-house gutters. Beyond your doorstep, embrace the ESPLANADE RESORT LIFESTYLE. Enjoy resort-style pools, Bahama Bar, Culinary Center, Wellness Center & spa, fitness center, Toasted Café, tennis, pickleball & bocce courts, walking trails & a vibrant calendar of social events. An 18-hole championship golf course currently offers public tee times; this home is NON-GOLF DEEDED. Opportunities this rare are limited. Schedule your private showing & experience the exceptional design, privacy & resort-style living this customized Pallazio offers!
Listing Snapshot
- Price
- $1,395,000
- Days On Site
- 19 Days
- Bedrooms
- 4
- Inside Area (SqFt)
- 3,125 sqft
- Total Baths
- 3
- Full Baths
- 3
- Partial Baths
- 0
- Lot Size
- 0.21 Acres
- Year Built
- 2022
- MLS® Number
- A4709124
- Status
- Active
- Property Tax
- $12,385.16 (2025)
- HOA/Condo/Coop Fees
- $489 monthly
- Sq Ft Source
- Public Records
Property Details
General Features
17 items
- Acres
- 0.21
- Attached Garage
- Yes
- Direction Faces
- Southwest
- Foundation
- Slab
- Garage
- Yes
- Garage Spaces
- 3
- Levels
- One
- Number Of Stories
- 1
- Parking
- Driveway, Garage Door Opener, Oversized, Tandem, Attached
- Pets
- Breed Restrictions
- Property Sub Type
- Single Family Residence
- Security
- Gated Community, Key Card Entry, Security Gate, Smoke Detector(s)
- Sewer
- Public Sewer
- SqFt Total
- 4,420
- Utilities
- Natural Gas Available, Cable Available, Electricity Connected, Natural Gas Connected, Sewer Connected, Underground Utilities, Water Connected
- Water Source
- Public
- Zoning
- PD-R
Interior Features
17 items
- Appliances
- Convection Oven, Cooktop, Dishwasher, Disposal, Dryer, Exhaust Fan, Gas Water Heater, Microwave, Range Hood, Refrigerator, Washer
- Cooling
- Central Air
- Flooring
- Tile
- Furnished
- Unfurnished
- Heating
- Electric, Natural Gas
- Interior
- High Ceilings, Open Floorplan, Smart Home, Stone Counters, Tray Ceiling(s), Walk-In Closet(s)
- Laundry Features
- Electric Dryer Hookup, Gas Dryer Hookup, Inside, Laundry Room, Washer Hookup
- Window Features
- Shutters, Storm Window(s)
Rooms
| Room | Dimensions | Level | Features |
|---|---|---|---|
| Balcony/Porch/Lanai | 31.8x17 | Ceiling Fan(s) | |
| Bedroom 2 | 15.2x12 | Ceiling Fan(s) | |
| Bedroom 3 | 14.4x12.8 | Ceiling Fan(s) | |
| Bedroom 4 | 11x12 | Ceiling Fan(s) | |
| Den | 14x14 | Ceiling Fan(s) | |
| Dining Room | 9x11 | ||
| Great Room | 18.2x20.8 | Ceiling Fan(s) | |
| Kitchen | Kitchen Island, Stone Counters | ||
| Master Bedroom | 17x16.8 | Ceiling Fan(s), Double Vanity, Stone Counters |
Exterior Features
8 items
- Construction Details
- Block, Stucco
- Exterior
- Lighting, Outdoor Kitchen, Private Yard, Rain Gutters
- Lot Features
- Wooded, Cul-De-Sac, Landscaped, Paved
- Patio And Porch
- Covered, Patio
- Roof
- Tile
- View
- Trees/Woods
- Waterview
- Trees/Woods
- Windows/Doors
- Shutters, Storm Window(s)
Community Features
8 items
- Association Amenities
- Clubhouse, Fitness Center, Gated, Park, Playground, Pool, Recreation Facilities, Spa/Hot Tub, Tennis Court(s), Trail(s)
- Association Fee
- $1467.0
- Association Fee Frequency
- Quarterly
- Community Features
- Gated, Clubhouse, Fitness Center, Golf, Park, Playground, Pool, Restaurant, Sidewalks, Tennis Court(s)
- MLS Area
- 34211 - Bradenton/Lakewood Ranch Area
- Township
- 35S
- Financing Terms Available
- Cash, Conventional, FHA, VA Loan
- Roads
- Asphalt
Location
4715 Trento Place, Bradenton, FL 34211 · 34211 - Bradenton/Lakewood Ranch Area


Neighborhood & Commute
ZIP Code 34211
- Median household income
- $113,934
- Income per person
- $57,301
- Households
- 7,719
- Average household size
- 2.30
- Median age
- 49.6
Source: Walk Score.
Disclosure: Community information and market data powered by Constellation Data Labs. Information is deemed reliable but not guaranteed.
Schools
- Elementary School
- Gullett Elementary
- Middle School
- Dr Mona Jain Middle
- High School
- Lakewood Ranch High
Price & Status History
- Listing updated with changes from the MLS®
- Status changed to Active
- Listing first seen on site
Friends & Family
Similar Homes
For sale in Bradenton, single family residence, within 20% of this price.
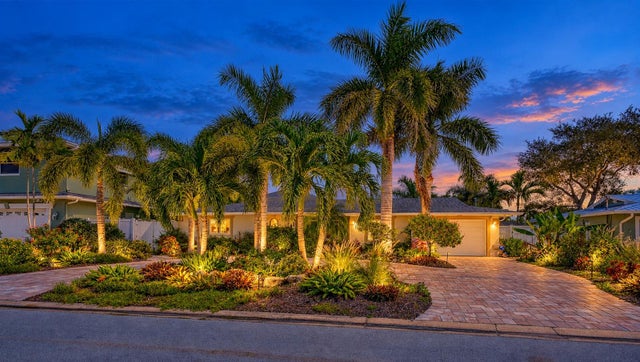 New Listing · 4 weeks on site$1,399,000Single Family Residence For SaleActive3Beds3Total Baths2,586Sqft4907 CORAL BOULEVARDBRADENTON, FL 34210CORAL SHORES Subdivision
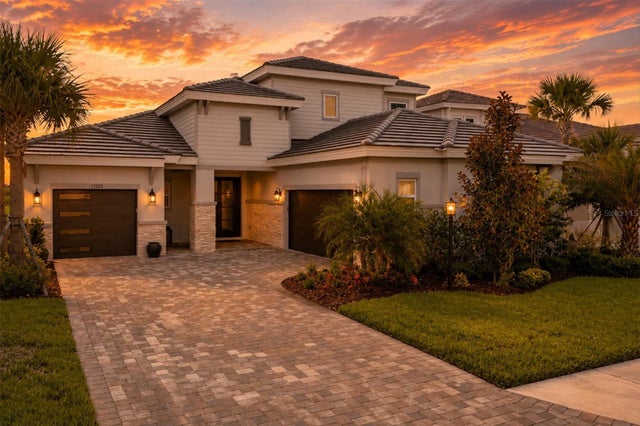 $1,399,000Single Family Residence For SaleActive4Beds5Total Baths3,717Sqft17122 RANCHSIDE PLACEBRADENTON, FL 34211STAR FARMS PH V SUBPHASES ABCD Subdivision
 $1,399,000Single Family Residence For SaleActive3Beds4Total Baths3,773Sqft44 TIDY ISLAND BOULEVARDBRADENTON, FL 34210TIDY ISLAND PH II Subdivision
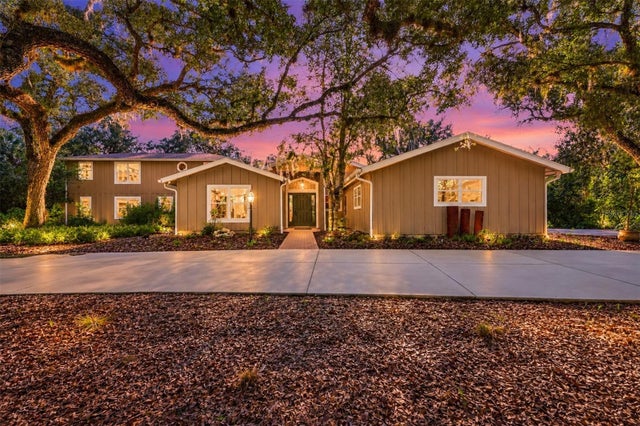 New Listing · 2 weeks on site$1,399,999Single Family Residence For SaleActive4Beds4Total Baths3,857Sqft3705 62ND STREET EBRADENTON, FL 34208BRADEN OAKS Subdivision