

For SaleTownhouseActive
4394 Sandner Drive
Sarasota, FL 34243
$245,000
153 Days On Site
- 3Beds
- 3Baths2 full, 1 half
- 1,500Sq Ft
- $163Per Sq Ft
- 0.03Acres
- 1974Built
- Subdivision
- Hidden Hollow Condo
- County
- Manatee
- MLS®
- A4696512
Overview
BEAUTIFUL TOWNHOUSE TOTALLY REMODELED EXCELLENT LOCATION. VERY WELL MAINTAINED. COME AND SEE IT.
Listing Snapshot
- Price
- $245,000
- Days On Site
- 153 Days
- Bedrooms
- 3
- Inside Area (SqFt)
- 1,500 sqft
- Total Baths
- 3
- Full Baths
- 2
- Partial Baths
- 1
- Lot Size
- 0.03 Acres
- Year Built
- 1974
- MLS® Number
- A4696512
- Status
- Active
- Property Tax
- $3,224 (2025)
- HOA/Condo/Coop Fees
- $587 monthly
- Sq Ft Source
- Appraiser
Property Details
General Features
14 items
- Acres
- 0.03
- Direction Faces
- Southwest
- Foundation
- Concrete Perimeter
- Levels
- Two
- Number Of Stories
- 2
- Parking
- None, Open
- Pets
- Size Limit, Yes
- Property Sub Type
- Townhouse
- Security
- Fire Alarm, Security Lights, Smoke Detector(s)
- Sewer
- Public Sewer
- SqFt Total
- 1,750
- Utilities
- Cable Available, Cable Connected, Electricity Connected, Underground Utilities
- Water Source
- Public
- Zoning
- RMF-6
Interior Features
14 items
- Appliances
- Convection Oven, Cooktop, Dishwasher, Disposal, Dryer, Electric Water Heater, Exhaust Fan, Freezer, Microwave, Range, Range Hood, Refrigerator
- Cooling
- Central Air
- Flooring
- Wood, Bamboo, Ceramic Tile, Tile
- Furnished
- Unfurnished
- Heating
- Electric
- Interior
- Built-in Features, Cathedral Ceiling(s), Crown Molding, High Ceilings, Open Floorplan, Stone Counters, Vaulted Ceiling(s), Walk-In Closet(s)
- Laundry Features
- Laundry Closet, Laundry Room
- Window Features
- Skylight(s), Blinds, Storm Window(s), Insulated Windows
Rooms
| Room | Dimensions | Level | Features |
|---|---|---|---|
| Bedroom 2 | 12x12 | Second | Granite Counters |
| Bedroom 3 | 12x12 | Second | |
| Kitchen | 14x8 | First | Breakfast Bar |
| Living Room | 14x15 | First | |
| Master Bathroom | Second | Double Vanity | |
| Master Bedroom | 15x14 | Second | Granite Counters |
Exterior Features
9 items
- Construction Details
- Concrete
- Exterior
- Balcony, Courtyard, Lighting
- Lot Features
- Near Public Transit
- Patio And Porch
- Covered, Deck, Patio, Porch
- Pool Features
- Above Ground
- Roof
- Shingle
- View
- Garden, Park/Greenbelt, Pool
- Waterview
- Garden, Park/Greenbelt, Pool
- Windows/Doors
- Skylight(s), Blinds, Storm Window(s), Insulated Windows
Community Features
7 items
- Accessibility Features
- Accessible Entrance, Accessible Approach with Ramp, Accessible Closets, Accessible Electrical and Environmental Controls, Accessible Full Bath, Visitor Bathroom, Accessible Hallway(s), Accessible Kitchen, Accessible Kitchen Appliances, Accessible Central Living Area, Accessible Stairway, Accessible Washer/Dryer, Central Living Area
- Association Amenities
- Tennis Court(s)
- Association Fee
- $587.0
- Association Fee Frequency
- Monthly
- Community Features
- Pool, Tennis Court(s), Street Lights
- MLS Area
- 34243 - Sarasota
- Roads
- Asphalt
Location
4394 Sandner Drive, Sarasota, FL 34243 · 34243 - Sarasota
$22M© OpenStreetMap contributors


Neighborhood & Commute
ZIP Code 34243
- Median household income
- $73,975
- Income per person
- $45,533
- Households
- 16,499
- Average household size
- 2.05
- Median age
- 51.4
Source: Walk Score.
Disclosure: Community information and market data powered by Constellation Data Labs. Information is deemed reliable but not guaranteed.
Schools
- Elementary School
- Barbara A. Harvey Elementary
- Middle School
- Braden River Middle
- High School
- Braden River High
Price & Status History
- Listing updated with changes from the MLS®
- Listing first seen on site
- Status changed to Active
Friends & Family
Similar Homes
For sale in Sarasota, townhouse, within 20% of this price.
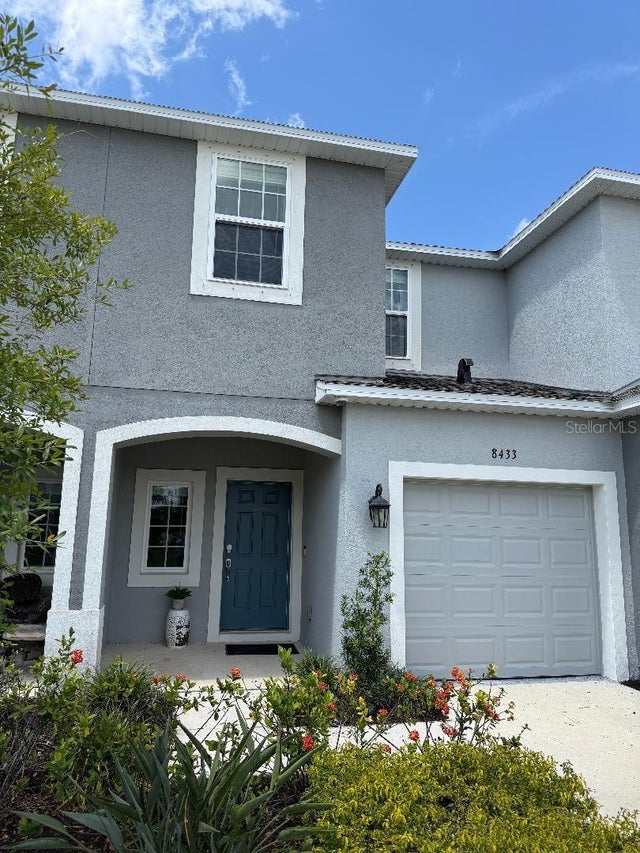 $274,990Townhouse For SaleActive3Beds3Total Baths1,373Sqft8433 LUNAR SKYE STREETSARASOTA, FL 34241SKYE RANCH NBRHD TWO TWNHMS Subdivision
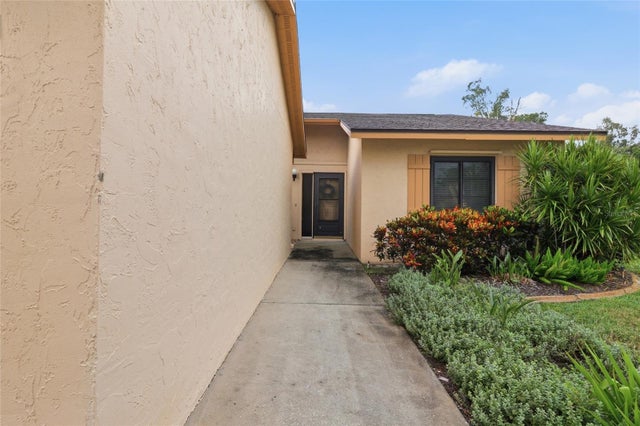 $275,000Townhouse For SaleActive2Beds2Total Baths1,236Sqft3191 GLEN ELYN BOULEVARD 4SARASOTA, FL 34237GLEN ELYN Subdivision
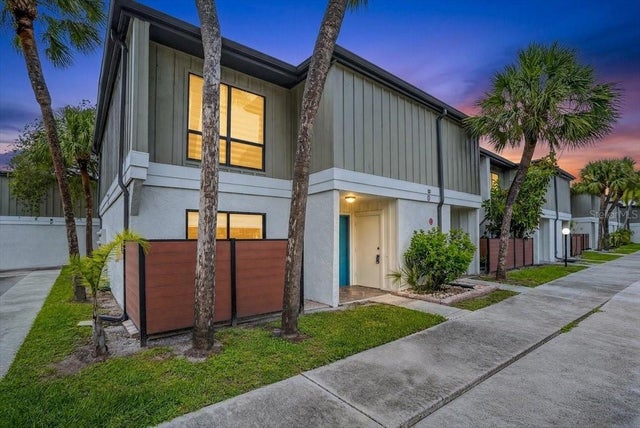 $275,000Townhouse For SaleActive3Beds3Total Baths1,418Sqft4001 BENEVA ROAD 310SARASOTA, FL 34233BENEVA RIDGE Subdivision
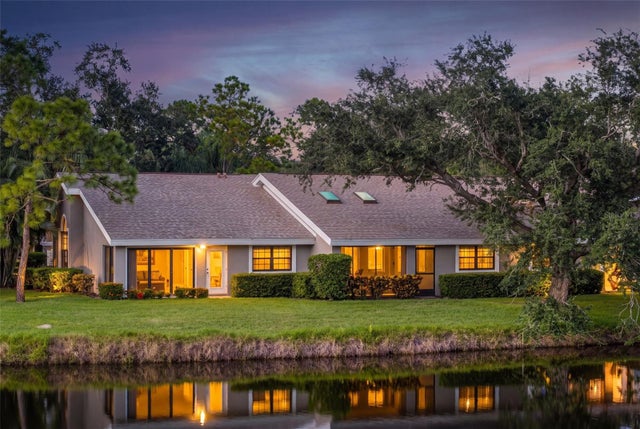 New Listing · 2 weeks on site$275,000Townhouse For SaleActive2Beds2Total Baths1,209Sqft5472 HAMPSTEAD HEATH 16SARASOTA, FL 34235HAMPSTEAD HEATH Subdivision