

For SaleTownhouseActive
5826 Driftwood Place
Sarasota, FL 34231
$279,000
56 Days On Site
- 2Beds
- 2Baths2 full
- 1,155Sq Ft
- $242Per Sq Ft
- 1973Built
- Subdivision
- Baywood Colony Sec 2
- County
- Sarasota
- MLS®
- A4705993
Overview
Welcome to an exceptional opportunity to own a beautifully updated villa in one of Sarasota's most desirable location West of Trail in Baywood Colony. Offering an outstanding combination of location, value, and peace of mind, this may be the best-priced villa available in this sought-after area. This well-maintained residence has been thoughtfully updated with many of the big-ticket items already taken care of. The home has never flooded and features hurricane impact windows installed in 2025, a new HVAC system from 2025, and a new water heater installed in 2026. The kitchen was renovated in 2023, the electrical panel was updated in 2021, and the sewer lines were updated in 2018. The property also features a durable rubber membrane roof, plenty of storage and a quaint brick paved patio for grilling out and sunbathing! Inside, the villa offers a comfortable Florida lifestyle with an inviting layout and modernized finishes, making it easy to move right in and enjoy. With so many important improvements already completed, you can spend less time worrying about major maintenance and more time enjoying everything Sarasota has to offer. Located in Baywood Colony, this home puts you in the heart of the highly desirable West-of-Trail area, close to Phillippi Estate Park, shopping, dining, downtown Sarasota, and the world-famous beaches of Siesta Key.
Listing Snapshot
- Price
- $279,000
- Days On Site
- 56 Days
- Bedrooms
- 2
- Inside Area (SqFt)
- 1,155 sqft
- Total Baths
- 2
- Full Baths
- 2
- Partial Baths
- 0
- Lot Size
- N/A
- Year Built
- 1973
- MLS® Number
- A4705993
- Status
- Active
- Property Tax
- $2,486.23 (2026)
- HOA/Condo/Coop Fees
- $1,053 monthly
- Sq Ft Source
- Public Records
Property Details
General Features
15 items
- Carport
- 1
- Direction Faces
- East
- Foundation
- Slab
- Green Energy Efficient
- Windows
- Levels
- One
- Number Of Stories
- 1
- Parking
- Covered, Driveway
- Pets
- Cats OK, Dogs OK, Number Limit, Yes
- Property Sub Type
- Townhouse
- Sewer
- Public Sewer
- SqFt Total
- 1,461
- Style
- Other
- Utilities
- Cable Available, Sewer Connected, Water Connected
- Water Source
- Public
- Zoning
- RMF2
Interior Features
12 items
- Appliances
- Dishwasher, Dryer, Range, Refrigerator, Washer
- Cooling
- Central Air
- Flooring
- Ceramic Tile, Laminate
- Furnished
- Negotiable
- Heating
- Electric
- Interior
- Eat-in Kitchen, Walk-In Closet(s)
- Laundry Features
- Electric Dryer Hookup, Laundry Room, Washer Hookup
- Window Features
- ENERGY STAR Qualified Windows, Insulated Windows
Rooms
| Room | Dimensions | Level | Features |
|---|---|---|---|
| Bedroom 2 | 13x10 | First | |
| Kitchen | 19x10 | First | |
| Living Room | 15x14 | First | |
| Master Bedroom | 14x14 | First |
Exterior Features
8 items
- Construction Details
- Block, Stucco
- Exterior
- Storage
- Lot Features
- Level
- Patio And Porch
- Enclosed, Patio
- Roof
- Membrane
- View
- Trees/Woods
- Waterview
- Trees/Woods
- Windows/Doors
- ENERGY STAR Qualified Windows, Insulated Windows
Community Features
6 items
- Association Amenities
- Maintenance, Pool, Recreation Facilities, Sauna
- Community Features
- Clubhouse, Pool
- MLS Area
- 34231 - Sarasota/Gulf Gate Branch
- Township
- 37S
- Financing Terms Available
- Cash, Conventional
- Roads
- Asphalt
Location
5826 Driftwood Place, Sarasota, FL 34231 · 34231 - Sarasota/Gulf Gate Branch


Neighborhood & Commute
ZIP Code 34231
- Median household income
- $71,306
- Income per person
- $52,527
- Households
- 17,029
- Average household size
- 1.95
- Median age
- 54.1
Source: Walk Score.
Disclosure: Community information and market data powered by Constellation Data Labs. Information is deemed reliable but not guaranteed.
Schools
- Elementary School
- Phillippi Shores Elementary
- Middle School
- Brookside Middle
- High School
- Riverview High
Price & Status History
- Listing updated with changes from the MLS®
- Listing first seen on site
- Status changed to Active
Friends & Family
Similar Homes
For sale in Sarasota, townhouse, within 20% of this price.
 $319,000Townhouse For SaleActive3Beds3Total Baths1,661Sqft3860 82ND AVENUE CIRCLE E 101SARASOTA, FL 34243SAN MICHELE AT UNIVERSITY COMMONS Subdivision
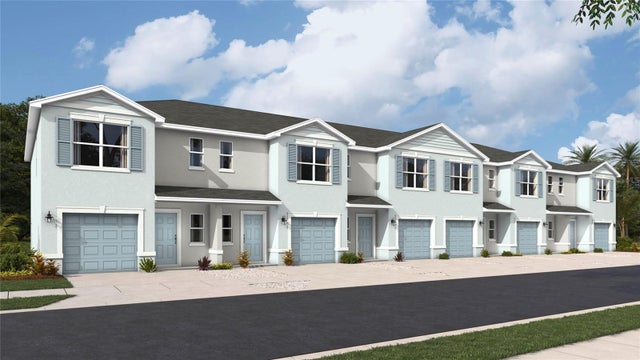 $319,000Townhouse For SaleActive3Beds3Total Baths1,463Sqft4009 GOLD DUST LANESARASOTA, FL 34243OASIS AT LONGWOOD RUN Subdivision
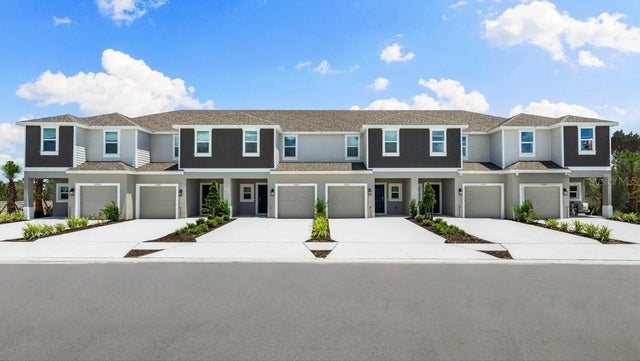 New Listing · 2 weeks on site$319,029Townhouse For SaleActive3Beds3Total Baths1,404Sqft10809 ECLIPSE STREETSARASOTA, FL 34241THE TOWNS AT SKYE RANCH Subdivision
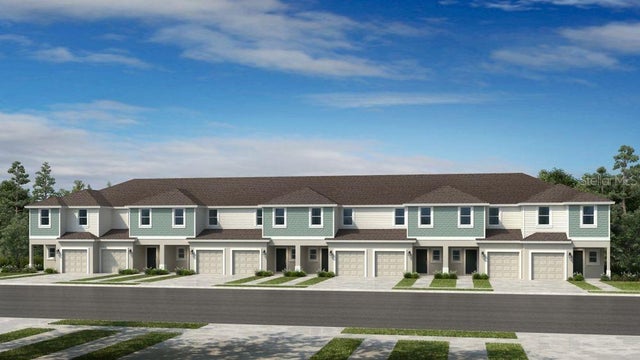 New Listing · 2 weeks on site$319,429Townhouse For SaleActive3Beds3Total Baths1,404Sqft10805 ECLIPSE STREETSARASOTA, FL 34241THE TOWNS AT SKYE RANCH Subdivision