

For SaleSingle Family ResidenceActive
8889 Enclave Court
Sarasota, FL 34238
$1,390,000
146 Days On Site
- 3Beds
- 3Baths2 full, 1 half
- 3,080Sq Ft
- $451Per Sq Ft
- 0.23Acres
- 2004Built
- Subdivision
- Silver Oak / Enclave At Silver Oak
- County
- Sarasota
- MLS®
- A4696410
Overview
Exquisite custom-built pool home nestled within the guard-gated community of Silver Oak at Palmer Ranch. Surrounded by lush tropical landscaping, this exceptional residence showcases timeless craftsmanship, welcoming you with a paver driveway, spacious 3-car garage, and impressive wood double-door entry. Impeccable attention to detail is evident throughout, with travertine tile flooring, recessed lighting, crown molding, elegant tray and coffered ceilings, and thoughtfully designed living spaces. Designed with entertaining in mind, the formal dining room flows seamlessly into an oversized sunken wet bar featuring custom wood cabinetry, refrigerator and dishwasher, creating an inviting gathering space. Chef’s kitchen showcasing custom rich wood cabinetry, under-cabinet lighting, pullout shelving, granite countertops, stainless steel appliances, center island, breakfast bar seating and a sunny breakfast nook with aquarium window overlooking the pool. The spacious living room embraces Florida living with pocket sliding glass doors that open completely to reveal breathtaking views of the outdoor oasis. Step outside to the expansive screened lanai featuring a Pebble Tec pool, Pentair pool heater for year-round enjoyment, charming mermaid fountain, and a fully equipped outdoor kitchen complete with a Lynx grill, refrigerator, and bar seating. The primary suite serves as a private retreat, offering a tray ceiling, two custom walk-in closets, and a spa-inspired ensuite bath with dual granite vanities, abundant storage, soaking tub, walk-in shower, and private water closet. The desirable split-bedroom floor plan provides privacy for guests with their own wing, dedicated bathroom, and direct access to the pool area. Additional features include a private den with custom built-in desk and wall system, powder bath, laundry room with Samsung front-load washer and dryer (2024), built-in cabinetry and utility sink, security alarm system, central vacuum, and a replaced water heater (2024). Silver Oak is a highly sought-after 24-hour guard-gated community with no CDD fees and maintenance-free lawn care included. Perfectly positioned in Palmer Ranch between Sarasota and Venice, this exceptional location offers easy access to the Legacy Trail, premier shopping and dining, championship golf, entertainment, vibrant downtown districts, and the renowned beaches of Siesta Key and Nokomis.
Listing Snapshot
- Price
- $1,390,000
- Days On Site
- 146 Days
- Bedrooms
- 3
- Inside Area (SqFt)
- 3,080 sqft
- Total Baths
- 3
- Full Baths
- 2
- Partial Baths
- 1
- Lot Size
- 0.23 Acres
- Year Built
- 2004
- MLS® Number
- A4696410
- Status
- Active
- Property Tax
- $6,490.48 (2025)
- HOA/Condo/Coop Fees
- $589 monthly
- Sq Ft Source
- Public Records
Property Details
General Features
18 items
- Acres
- 0.23
- Attached Garage
- Yes
- Direction Faces
- West
- Foundation
- Slab
- Garage
- Yes
- Garage Spaces
- 3
- Levels
- One
- Number Of Stories
- 1
- Parking
- Driveway, Garage Door Opener, Attached
- Pets
- Yes
- Property Sub Type
- Single Family Residence
- Security
- Gated Community, Security Gate, Security System Owned, Smoke Detector(s)
- Sewer
- Public Sewer
- SqFt Total
- 4,415
- Style
- Florida, Ranch
- Utilities
- Cable Available, Natural Gas Available, Cable Connected, Electricity Connected, Natural Gas Connected, Sewer Connected, Underground Utilities, Water Connected
- Water Source
- Public
- Zoning
- RSF1
Interior Features
17 items
- Appliances
- Bar Fridge, Cooktop, Dishwasher, Disposal, Dryer, Electric Water Heater, Exhaust Fan, Refrigerator, Washer
- Cooling
- Central Air
- Flooring
- Carpet
- Furnished
- Negotiable
- Heating
- Central
- Interior
- Built-in Features, Coffered Ceiling(s), Crown Molding, Eat-in Kitchen, High Ceilings, Open Floorplan, Stone Counters, Tray Ceiling(s), Walk-In Closet(s), Wet Bar
- Laundry Features
- Gas Dryer Hookup, Inside, Laundry Room, Washer Hookup
- Window Features
- Window Coverings, Window Treatments
Rooms
| Room | Dimensions | Level | Features |
|---|---|---|---|
| Bathroom 2 | 12x8 | First | Granite Counters |
| Bedroom 2 | 13x12 | First | Ceiling Fan(s) |
| Bedroom 3 | 14x13 | First | Ceiling Fan(s) |
| Den | 13x11 | First | Ceiling Fan(s) |
| Dining Room | 13x13 | First | |
| Kitchen | 16x15 | First | Breakfast Bar, Ceiling Fan(s), Granite Counters |
| Living Room | 20x18 | First | Ceiling Fan(s) |
| Master Bathroom | 15x11 | First | Double Vanity, Granite Counters |
| Master Bedroom | 22x13 | First | Ceiling Fan(s) |
Exterior Features
9 items
- Construction Details
- Block, Stucco
- Exterior
- Lighting, Outdoor Grill, Outdoor Kitchen, Rain Gutters
- Lot Features
- Corner Lot, Cul-De-Sac, Landscaped, Level, Paved, Private
- Other Structures
- Outdoor Kitchen
- Patio And Porch
- Covered, Patio, Screened
- Pool Features
- In Ground, Gunite, Heated, Screen Enclosure, Private
- Private Pool
- Yes
- Roof
- Tile
- Windows/Doors
- Window Coverings, Window Treatments
Community Features
8 items
- Association Amenities
- Gated, Security
- Association Fee
- $1767.0
- Association Fee Frequency
- Quarterly
- Community Features
- Gated, Sidewalks
- MLS Area
- 34238 - Sarasota/Sarasota Square
- Township
- 37S
- Financing Terms Available
- Cash, Conventional
- Roads
- Paved
Location
8889 Enclave Court, Sarasota, FL 34238 · 34238 - Sarasota/Sarasota Square


Neighborhood & Commute
ZIP Code 34238
- Median household income
- $97,144
- Income per person
- $65,103
- Households
- 12,527
- Average household size
- 1.89
- Median age
- 64.0
Source: Walk Score.
Disclosure: Community information and market data powered by Constellation Data Labs. Information is deemed reliable but not guaranteed.
Schools
- Elementary School
- Laurel Nokomis Elementary
- Middle School
- Sarasota Middle
- High School
- Venice Senior High
Price & Status History
- Listing updated with changes from the MLS®
- Price changed to $1,390,000
- Listing first seen on site
- Status changed to Active
Friends & Family
Similar Homes
For sale in Sarasota, single family residence, within 20% of this price.
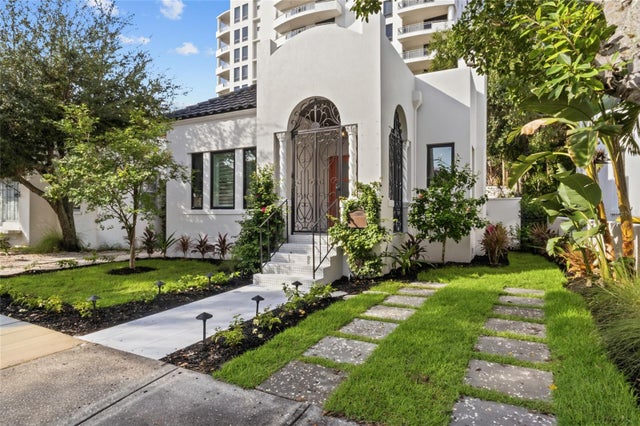 New Listing · 2 weeks on site$1,575,000Single Family Residence For SaleActive2Beds3Total Baths1,011Sqft410 BURNS COURTSARASOTA, FL 34236BURNS COURT Subdivision
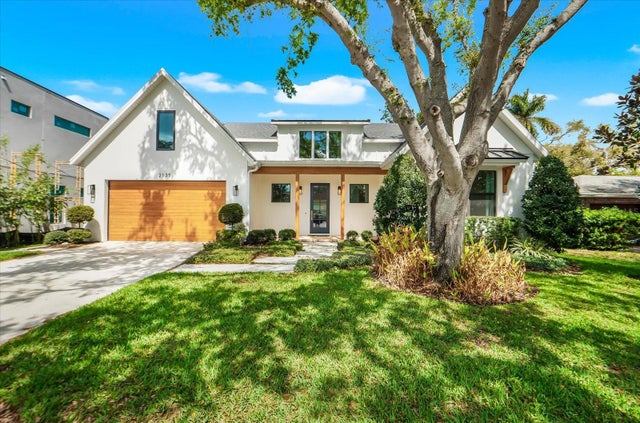 $1,595,000Single Family Residence For SaleActive3Beds3Total Baths2,539Sqft2135 DATURA STREETSARASOTA, FL 34239GROVE LAWN REP Subdivision
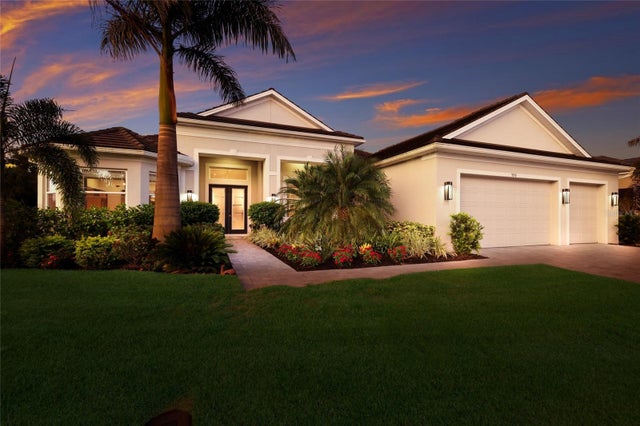 $1,595,000Single Family Residence For SaleActive4Beds4Total Baths3,312Sqft7050 TAMWORTH PARKWAYSARASOTA, FL 34241WAVERLEY SUB Subdivision
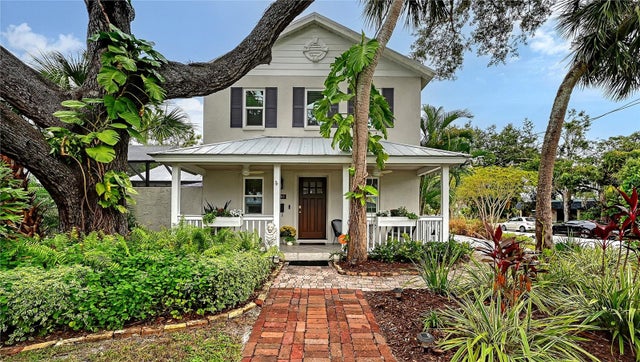 $1,595,000Single Family Residence For SaleActive5Beds5Total Baths2,938Sqft1685 6TH STREETSARASOTA, FL 34236HALLS SUB JAMES S Subdivision