

For SaleSingle Family ResidenceActive
1536 25th Street
Sarasota, FL 34234
$429,900
175 Days On Site
- 3Beds
- 2Baths2 full
- 2,032Sq Ft
- $212Per Sq Ft
- 0.17Acres
- 2022Built
- Subdivision
- Carver Park
- County
- Sarasota
- MLS®
- A4694175
Overview
Welcome to this 2022 constructed 3-bedroom, 2-bathroom home situated on a 7,500 sq ft fenced lot with a gated driveway shaded by beautiful mature oak trees. The home features a bright, open layout with a spacious great room, ideal for everyday living and entertaining.
Interior highlights include 9-foot ceilings and travertine tile flooring throughout, creating a clean and cohesive feel. The primary bedroom offers a comfortable retreat with a large walk-in closet, while the additional bedrooms provide flexibility for guests, family, or a home office.
The outdoor space offers plenty of room to enjoy, with a fully fenced yard and natural shade, perfect for relaxing or future customization.
Conveniently located just north of Downtown Sarasota, this property offers a great opportunity for both homeowners and investors seeking a move-in ready home with lasting value. Enjoy quick access to some of the area’s best restaurants, shopping, and entertainment, along with nearby boat ramps and water access for an easy connection to Sarasota’s boating lifestyle. Local parks are also just minutes away, perfect for outdoor activities and relaxation.
With newer construction, a generous lot, and a prime location close to everything Sarasota has to offer, this property is well-suited for a variety of buyers.
Listing Snapshot
- Price
- $429,900
- Days On Site
- 175 Days
- Bedrooms
- 3
- Inside Area (SqFt)
- 2,032 sqft
- Total Baths
- 2
- Full Baths
- 2
- Partial Baths
- 0
- Lot Size
- 0.17 Acres
- Year Built
- 2022
- MLS® Number
- A4694175
- Status
- Active
- Property Tax
- $6,643.52 (2025)
- HOA/Condo/Coop Fees
- N/A
- Sq Ft Source
- Public Records
Property Details
General Features
15 items
- Acres
- 0.17
- Attached Garage
- Yes
- Direction Faces
- North
- Foundation
- Slab
- Garage
- Yes
- Garage Spaces
- 1
- Levels
- One
- Number Of Stories
- 1
- Parking
- Driveway, Off Street, Attached
- Property Sub Type
- Single Family Residence
- Sewer
- Public Sewer
- SqFt Total
- 2,250
- Utilities
- Cable Available, Cable Connected, Electricity Connected, Sewer Connected, Water Connected
- Water Source
- Public
- Zoning
- RMF3
Interior Features
6 items
- Appliances
- Disposal, Microwave, Range, Refrigerator
- Cooling
- Central Air
- Furnished
- Unfurnished
- Heating
- Central
- Interior
- High Ceilings, Open Floorplan, Stone Counters
- Laundry Features
- Laundry Room
Exterior Features
5 items
- Construction Details
- Stucco
- Exterior
- Private Yard
- Fencing
- Fenced
- Patio And Porch
- Covered, Front Porch, Rear Porch
- Roof
- Shingle
Community Features
3 items
- MLS Area
- 34234 - Sarasota
- Township
- 36S
- Roads
- Asphalt
Location
1536 25th Street, Sarasota, FL 34234 · 34234 - Sarasota


Neighborhood & Commute
ZIP Code 34234
- Median household income
- $49,819
- Income per person
- $29,656
- Households
- 8,519
- Average household size
- 2.31
- Median age
- 42.4
Source: Walk Score.
Disclosure: Community information and market data powered by Constellation Data Labs. Information is deemed reliable but not guaranteed.
Price & Status History
- Listing updated with changes from the MLS®
- Price changed to $429,900
- Status changed to Active
- Listing first seen on site
Friends & Family
Similar Homes
For sale in Sarasota, single family residence, within 20% of this price.
 $499,000Single Family Residence For SaleActive4Beds2Total Baths1,591Sqft6492 SILVERSTAR DRIVESARASOTA, FL 34240AVANTI/WATERSIDE Subdivision
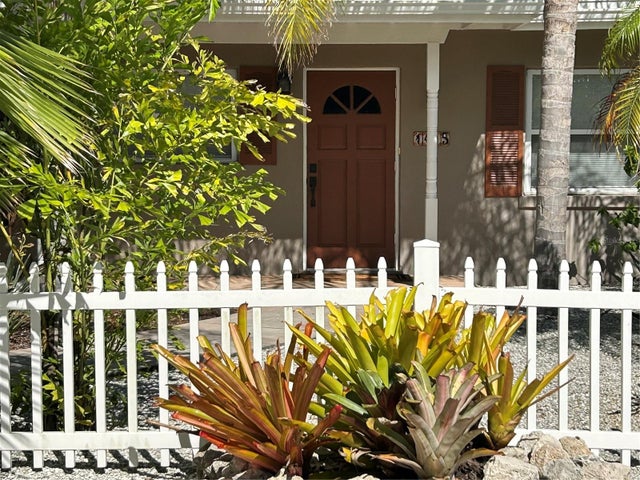 $499,000Single Family Residence For SaleActive3Beds2Total Baths1,126Sqft1415 S SCHOOL AVENUESARASOTA, FL 34239LOMA LINDA PARK RESUB Subdivision
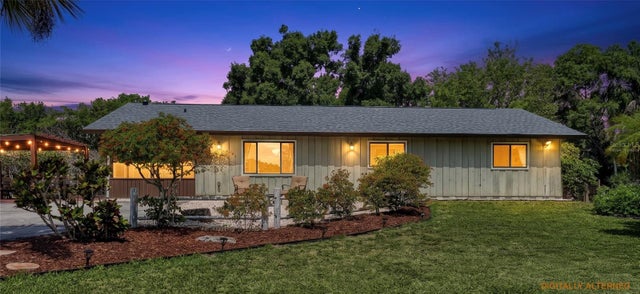 $499,000Single Family Residence For SaleActive3Beds2Total Baths1,611Sqft4842 NUTMEG AVENUESARASOTA, FL 34231MADISON PARK Subdivision
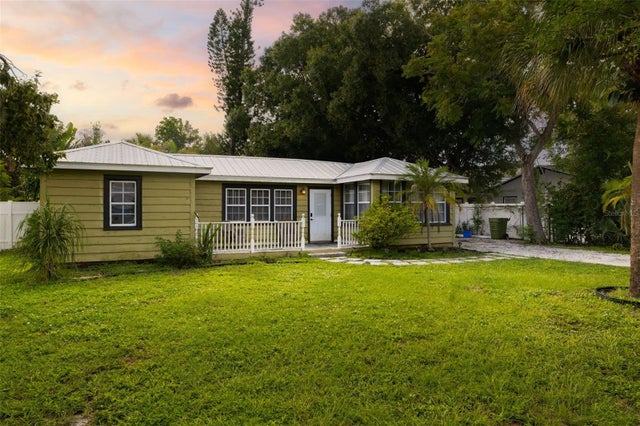 $499,000Single Family Residence For SaleActive3Beds2Total Baths1,300Sqft2316 GULL LANESARASOTA, FL 34237TERRACE GARDENS Subdivision