

For SaleSingle Family ResidenceActive
1738 7th Street
Sarasota, FL 34236
$1,995,000
178 Days On Site
- 5Beds
- 4Baths3 full, 1 half
- 3,337Sq Ft
- $598Per Sq Ft
- 0.12Acres
- 2026Built
- Subdivision
- Schindler Sub
- County
- Sarasota
- MLS®
- A4693200
Overview
Under Construction. Introducing 1738 7th Street, a brand-new modern luxury residence offering 3,337 square feet of refined coastal living on a 42 x 130 lot in downtown Sarasota's Gillespie Park neighborhood. This thoughtfully designed 5-bedroom, 3.5-bath home delivers the privacy of a standalone property with the architectural cohesion of a boutique collection.
Behind a premium plaster facade and 8-foot hand-crafted black iron impact-rated entry doors, the home opens to an expansive open-concept main level anchored by soaring 21-foot ceilings. Floor-to-ceiling windows frame the private outdoor living space and flood the interior with natural light.
The professional chef's kitchen features a 48-inch Thor gas range with six sealed burners, integrated griddle, and dual convection ovens. A commanding center island anchors the space with a Karran stainless undermount sink, custom-painted bespoke cabinetry, and signature matte black hardware. The adjacent butler's pantry includes an oversized walk-in, 64-inch Electrolux refrigerator and freezer column suite, and built-in microwave. A dedicated beverage gallery with dual-zone wine refrigeration and high-capacity ice maker rounds out the hospitality wing.
The first-floor primary suite serves as a private sanctuary overlooking a hedged-in patio, with an adjoining sitting room or home office, a spa-inspired bath with large-format marble tile, an architectural glass-enclosed wet room with deep soaking tub and multi-head shower system, polished nickel double vanity, and a massive custom walk-in closet.
Upstairs, 10-foot ceilings continue across four generously proportioned guest bedrooms with high-profile windows. Two oversized Jack-and-Jill marble bathrooms feature floor-to-ceiling showers, custom storage niches, double vanities, and private water closets.
A detached two-car garage delivers secure covered off-street parking, a premium and increasingly rare feature in the downtown Sarasota core. Structural provisions are in place for a future ADU above the garage, offering flexibility for a guest suite, studio, or additional living space.
The outdoor living space features an expansive large-format paver patio and low-maintenance turf lawn. The backyard is designed to accommodate a future private pool addition, allowing buyers to customize to their preference. Hedged privacy screening frames the space.
Additional highlights include a designer powder room, first-floor laundry, 2-zone HVAC, 200-amp electrical, designer LED recessed lighting, 8-foot black iron French doors, weathershed wide-plank flooring, and Benjamin Moore Chantilly Lace paint with Revere Pewter cabinetry. Exterior touches include a crushed shell driveway.
Est. completion September 30, 2026. Renderings are illustrative; actual construction may vary.
Listing Snapshot
- Price
- $1,995,000
- Days On Site
- 178 Days
- Bedrooms
- 5
- Inside Area (SqFt)
- 3,337 sqft
- Total Baths
- 4
- Full Baths
- 3
- Partial Baths
- 1
- Lot Size
- 0.12 Acres
- Year Built
- 2026
- MLS® Number
- A4693200
- Status
- Active
- Property Tax
- $11,092.94 (2025)
- HOA/Condo/Coop Fees
- N/A
- Sq Ft Source
- Builder
Property Details
General Features
16 items
- Acres
- 0.12
- Direction Faces
- North
- Foundation
- Slab
- Garage
- Yes
- Garage Spaces
- 2
- Levels
- Two
- Number Of Stories
- 2
- Parking
- Driveway
- Pets
- Yes
- Property Condition
- Under Construction, New Construction
- Property Sub Type
- Single Family Residence
- Sewer
- Public Sewer
- SqFt Total
- 3,337
- Utilities
- Cable Available, Electricity Connected, Sewer Connected, Water Connected
- Water Source
- Public
- Zoning
- DTN
Interior Features
17 items
- Appliances
- Bar Fridge, Dishwasher, Disposal, Ice Maker, Microwave, Range, Range Hood, Refrigerator, Wine Refrigerator
- Cooling
- Central Air
- Flooring
- Tile
- Furnished
- Unfurnished
- Heating
- Central, Electric
- Interior
- High Ceilings, Open Floorplan
- Laundry Features
- Inside
Rooms
| Room | Dimensions | Level | Features |
|---|---|---|---|
| Bedroom 2 | 15x11 | ||
| Bedroom 3 | 15x11 | ||
| Bedroom 4 | 17x13 | ||
| Bedroom 5 | 17x13 | ||
| Dining Room | 17x11 | ||
| Kitchen | 21x18 | ||
| Laundry | 7x5 | ||
| Living Room | 17x15 | ||
| Master Bedroom | 19x14 | ||
| Office | 11x10 |
Exterior Features
3 items
- Construction Details
- Block
- Exterior
- Lighting
- Roof
- Membrane
Community Features
4 items
- MLS Area
- 34236 - Sarasota
- Township
- 36S
- Financing Terms Available
- Cash, Conventional
- Roads
- Paved
Location
1738 7th Street, Sarasota, FL 34236 · 34236 - Sarasota


Neighborhood & Commute
ZIP Code 34236
- Median household income
- $98,702
- Income per person
- $92,684
- Households
- 8,742
- Average household size
- 1.63
- Median age
- 60.7
Source: Walk Score.
Disclosure: Community information and market data powered by Constellation Data Labs. Information is deemed reliable but not guaranteed.
Price & Status History
- Listing updated with changes from the MLS®
- Listing first seen on site
- Status changed to Active
Friends & Family
Similar Homes
For sale in Sarasota, single family residence, within 20% of this price.
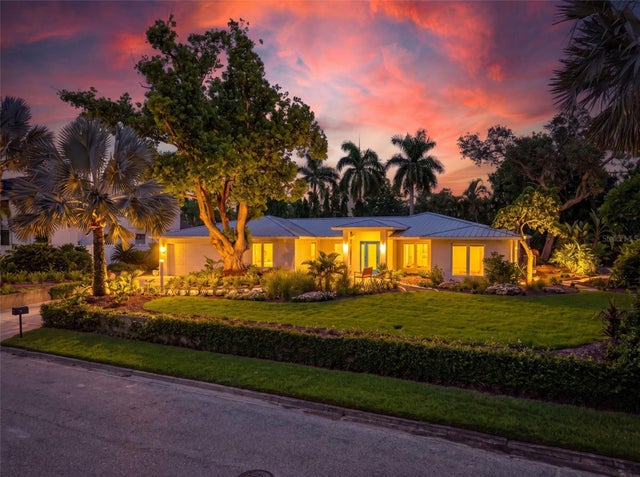
 $2,149,000Single Family Residence For SaleActive3Beds3Total Baths3,459Sqft3467 COMPOUND COURTSARASOTA, FL 34240HAMPTON LAKES Subdivision
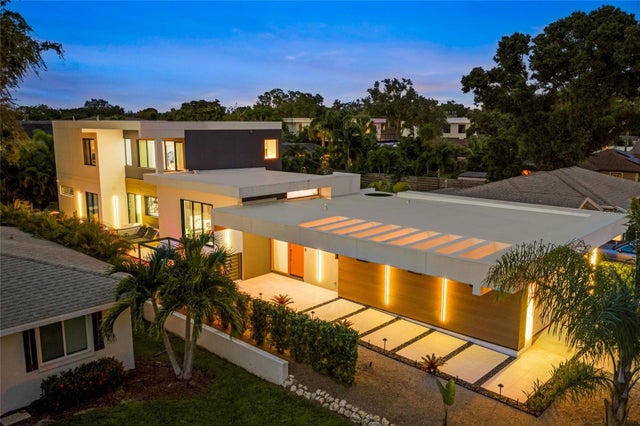
 $2,150,000Single Family Residence For SaleActive4Beds4Total Baths3,675Sqft2631 PURITAN TERRACESARASOTA, FL 34239BAY VIEW HEIGHTS Subdivision
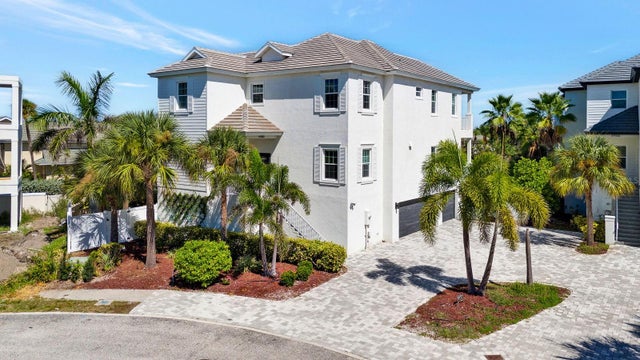
 $2,174,000Single Family Residence For SaleActive4Beds4Total Baths2,930Sqft2149 HYDE PARK STREETSARASOTA, FL 34239LA LINDA TERRACE Subdivision
 $2,175,000Single Family Residence For SaleActive4Beds6Total Baths3,774Sqft6900 BOCHI CIRCLESARASOTA, FL 34242CORONAS PARK Subdivision