

For SaleSingle Family ResidenceActive
24240 Henry Morgan Blvd
Punta Gorda, FL 33955
$585,000
209 Days On Site
- 2Beds
- 2Baths2 full
- 1,766Sq Ft
- $331Per Sq Ft
- 0.25Acres
- 1970Built
- Subdivision
- Pirate Harbor
- County
- Charlotte
- MLS®
- A4690029
Overview
Experience the freedom of true waterfront living in the highly desirable community of Pirate Harbor, a hidden gem known for its direct access boating, world-class fishing, and the rare benefit of no HOA or deed restrictions. Here, you can fully embrace the Southwest Florida lifestyle with the flexibility to live, boat, and enjoy your property on your terms.
Set on 100 feet of sailboat/power boat canal frontage, this property features a concrete seawall, private dock, and a 10,000 lb. boat lift with new risers and motors, capable of accommodating up to a 40-foot boat, along with a new canopy, all positioned to capture long, picturesque water views. Whether you're heading out for a quick sunset cruise or a full day on the water, you’re just minutes from the open waters of Charlotte Harbor, with easy access to Boca Grande Pass and the Gulf of Mexico. This is truly a boater’s and angler’s paradise.
The home has been thoughtfully renovated to reflect a relaxed coastal lifestyle, offering 2 bedrooms, 2 bathrooms, and over 1,700 square feet of comfortable living space and 2208 total sq ft including the garage. Inside, you’ll find an inviting open layout featuring sliding glass doors that lead to a spacious 29’ x 16’ air-conditioned Florida room. This versatile space features sliding glass windows that are easily removable, allowing you to enjoy the refreshing breeze and stunning waterfront views year-round.
The kitchen combines function and style with wood cabinetry, abundant storage, granite countertops, a pass-through window to the Florida room, breakfast bar, and a blend of recessed lighting. Just off the kitchen, a bonus room has been beautifully converted into a bar area, complete with wood-beamed vaulted ceilings, a shiplap wall with shelving, pendant lighting, and plenty of room for entertaining guests.
The primary suite is generously sized, featuring a large closet and a private ensuite bath with a tiled shower. The guest bedroom is light and bright with ample closet space, and both bedrooms are complemented with nearby linen and coat closets, providing excellent additional storage. The well-appointed main bath provides comfortable accommodations for visitors with a tub and shower combo and a larger vanity for added storage.
Step outside to an additional paver patio area just off the Florida room, perfectly set up with seating and a fire pit—ideal for relaxing evenings while enjoying breathtaking water views and unforgettable sunsets. The backyard offers ample space to enjoy your outdoor oasis.
Additional highlights include a 2024 metal roof, new electrical panel & electric, on-demand tankless water heater, new appliances, fresh interior and exterior paint, new gutters, a 12x24 workshop/shed built in 2020, and lush tropical landscaping with irrigation and curbing that enhances the property’s private, island-style feel. A convenient laundry area is located within the attached 26' x 17' one-car garage. Furnishings are newer and gently used and may be negotiated, presenting an excellent opportunity for a seamless, move-in-ready experience.
If you’re searching for a waterfront property that offers direct boating access, exceptional fishing, and complete freedom with no HOA restrictions, this is a rare opportunity to own in one of Southwest Florida’s most authentic and sought-after boating communities. Schedule your appointment today to tour this one of a kind home.
Listing Snapshot
- Price
- $585,000
- Days On Site
- 209 Days
- Bedrooms
- 2
- Inside Area (SqFt)
- 1,766 sqft
- Total Baths
- 2
- Full Baths
- 2
- Partial Baths
- 0
- Lot Size
- 0.25 Acres
- Year Built
- 1970
- MLS® Number
- A4690029
- Status
- Active
- Property Tax
- $6,388.21 (2025)
- HOA/Condo/Coop Fees
- N/A
- Sq Ft Source
- Public Records
Property Details
General Features
17 items
- Acres
- 0.25
- Attached Garage
- Yes
- Direction Faces
- South
- Foundation
- Slab
- Garage
- Yes
- Garage Spaces
- 1
- Levels
- One
- Number Of Stories
- 1
- Parking
- Boat, Driveway, Garage Door Opener, Attached
- Pets
- Yes
- Property Sub Type
- Single Family Residence
- Sewer
- Public Sewer
- SqFt Total
- 2,388
- Style
- Florida, Ranch
- Utilities
- Cable Available, Electricity Connected, Phone Available, Water Connected
- Water Source
- Public
- Zoning
- RSF
Interior Features
13 items
- Appliances
- Dishwasher, Disposal, Dryer, Microwave, Refrigerator, Washer
- Cooling
- Central Air, Wall/Window Unit(s)
- Flooring
- Carpet, Ceramic Tile
- Furnished
- Negotiable
- Heating
- Central, Electric
- Interior
- Open Floorplan
- Laundry Features
- Electric Dryer Hookup, In Garage, Washer Hookup
Rooms
| Room | Dimensions | Level | Features |
|---|---|---|---|
| Bedroom 2 | 10x11 | First | Ceiling Fan(s) |
| Bonus Room | 7.5x10 | First | |
| Dining Room | 10x9 | First | |
| Kitchen | 8x16 | First | Breakfast Bar, Granite Counters |
| Living Room | 15x16 | First | |
| Master Bedroom | 11x12 | First |
Exterior Features
11 items
- Construction Details
- Block
- Exterior
- Storage, Dock
- Fencing
- Vinyl
- Lot Features
- Landscaped, Paved, Waterfront
- Other Structures
- Boat House, Shed(s)
- Patio And Porch
- Enclosed, Front Porch
- Roof
- Metal
- View
- Canal, Water
- Waterfront
- Yes
- Waterfront Features
- Canal Front
- Waterview
- Canal, Water
Community Features
3 items
- MLS Area
- 33955 - Punta Gorda
- Financing Terms Available
- Cash, Conventional, VA Loan
- Roads
- Paved
Location
24240 Henry Morgan Blvd, Punta Gorda, FL 33955 · 33955 - Punta Gorda


Neighborhood & Commute
ZIP Code 33955
- Median household income
- $78,851
- Income per person
- $52,243
- Households
- 5,107
- Average household size
- 1.94
- Median age
- 66.6
Source: Walk Score.
Disclosure: Community information and market data powered by Constellation Data Labs. Information is deemed reliable but not guaranteed.
Schools
- Elementary School
- East Elementary
- Middle School
- Punta Gorda Middle
- High School
- Charlotte High
Price & Status History
- Listing updated with changes from the MLS®
- Status changed to Active
- Listing first seen on site
Friends & Family
Similar Homes
For sale in Punta Gorda, single family residence, within 20% of this price.
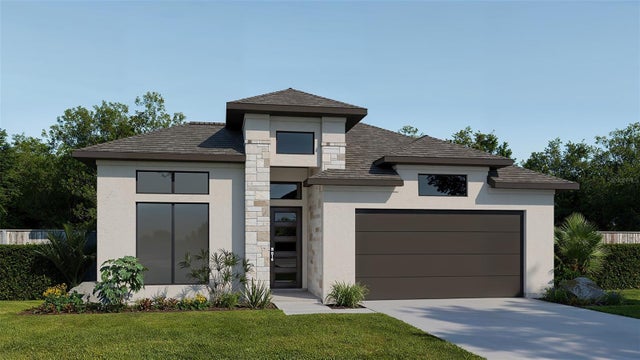 New Listing · a week on site$654,900Single Family Residence For SaleActive4Beds3Total Baths2,566Sqft13014 CAMELOT LANEPUNTA GORDA, FL 33955TURNLEAF Subdivision
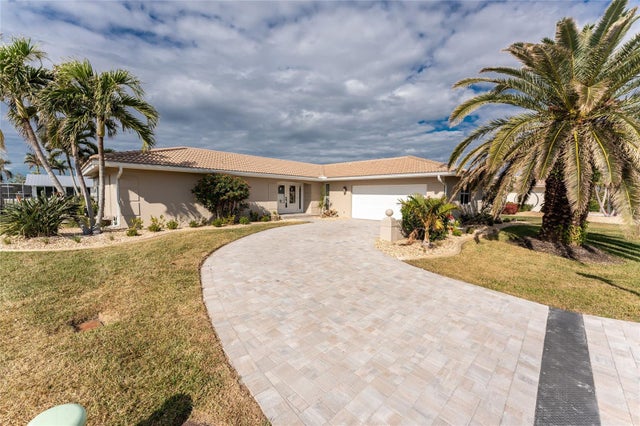 $654,900Single Family Residence For SaleActive3Beds2Total Baths2,165Sqft951 LASSINO COURTPUNTA GORDA, FL 33950PUNTA GORDA ISLES SEC 14 Subdivision
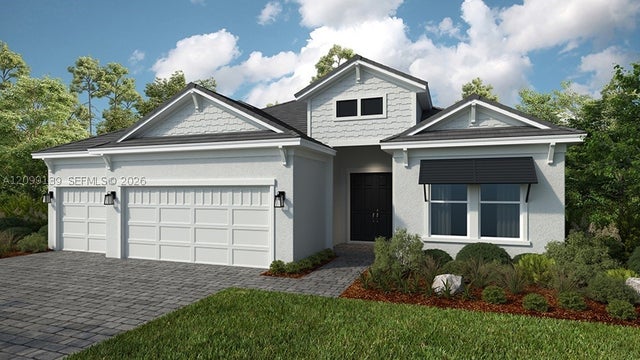 $655,869Single Family Residence For SaleActive3Beds4Total Baths26879 Victoria PlacePunta Gorda, FL 33955Esplanade at Starling Subdivision
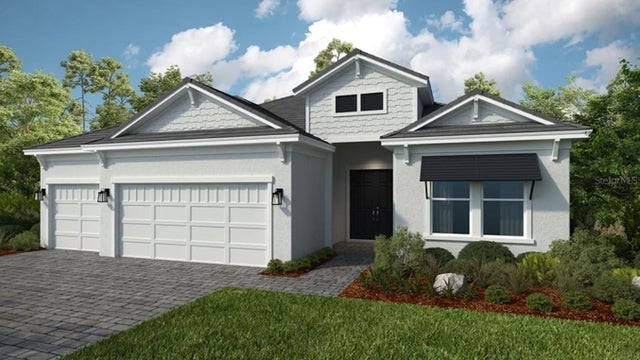 $655,869Single Family Residence For SaleActive3Beds4Total Baths2,833Sqft26879 VICTORIA PLACEPUNTA GORDA, FL 33955ESPLANADE AT STARLING Subdivision