

For SaleTownhouseActive
7354 W Country Club Drive N
Sarasota, FL 34243
$310,000
218 Days On Site
- 2Beds
- 2Baths2 full
- 1,456Sq Ft
- $213Per Sq Ft
- 1973Built
- Subdivision
- Palm-Aire Desoto Lakes Country Club 2
- County
- Manatee
- MLS®
- A4689516
Overview
Price-Improved Palm Aire Villa Better price. Better value. Easy Florida living. This two-bedroom, two-bath Palm Aire villa includes a den/office, two-car garage, and low-maintenance lifestyle. Ceramic tile runs through the main living areas and into the bright Florida room, which features upgraded wood flooring. The island kitchen offers wood cabinetry, stainless-steel appliances, a double sink, and pantry. The primary suite has a walk-in closet and private bath, while the guest bedroom is conveniently positioned near the second full bath. The bright den works well as a home office. Major updates are complete: • New roof — 2023 • New A/C with digital thermostat and dehumidifier — 2023 • New water heater — 2022 Furnishings are negotiable. The association fee includes exterior and lawn maintenance, water, sewer, trash, and basic cable. The community pool is just a few homes away. Optional Palm Aire Country Club memberships offer golf, pickleball, dining, and social activities. Close to shopping, restaurants, UTC, downtown Sarasota, and the beaches. Now offered at a reduced price—don’t miss this Palm Aire opportunity.
Listing Snapshot
- Price
- $310,000
- Days On Site
- 218 Days
- Bedrooms
- 2
- Inside Area (SqFt)
- 1,456 sqft
- Total Baths
- 2
- Full Baths
- 2
- Partial Baths
- 0
- Lot Size
- N/A
- Year Built
- 1973
- MLS® Number
- A4689516
- Status
- Active
- Property Tax
- $3,023.58 (2025)
- HOA/Condo/Coop Fees
- $622 Monthly
- Sq Ft Source
- Public Records
Property Details
General Features
14 items
- Attached Garage
- Yes
- Direction Faces
- West
- Foundation
- Slab
- Garage
- Yes
- Garage Spaces
- 2
- Levels
- One
- Number Of Stories
- 1
- Parking
- Attached
- Pets
- Yes
- Property Sub Type
- Townhouse
- Sewer
- Public Sewer
- SqFt Total
- 2,008
- Water Source
- Public
- Zoning
- RMF6/WPE
Interior Features
14 items
- Appliances
- Disposal, Dryer, Electric Water Heater, Range, Range Hood, Refrigerator, Washer
- Cooling
- Central Air
- Flooring
- Ceramic Tile
- Furnished
- Negotiable
- Heating
- Central, Electric
- Interior
- Walk-In Closet(s)
- Laundry Features
- In Garage
Rooms
| Room | Dimensions | Level | Features |
|---|---|---|---|
| Bedroom 2 | 12x13 | First | |
| Dining Room | 13x13 | First | |
| Florida Room | 11x27 | First | |
| Kitchen | 12x15 | First | |
| Living Room | 13x27 | First | |
| Master Bedroom | 14x16 | First | |
| Office | 11x13 | First |
Exterior Features
3 items
- Construction Details
- Block, Stucco
- Roof
- Shingle
- Spa Features
- In Ground
Community Features
6 items
- Association Fee Frequency
- Monthly
- Community Features
- Clubhouse, Pool
- MLS Area
- 34243 - Sarasota
- Township
- 35S
- Financing Terms Available
- Cash, Conventional
- Roads
- Asphalt
Location
7354 W Country Club Drive N, Sarasota, FL 34243 · 34243 - Sarasota


Neighborhood & Commute
ZIP Code 34243
- Median household income
- $73,975
- Income per person
- $45,533
- Households
- 16,499
- Average household size
- 2.05
- Median age
- 51.4
Source: Walk Score.
Disclosure: Community information and market data powered by Constellation Data Labs. Information is deemed reliable but not guaranteed.
Schools
- Elementary School
- Kinnan Elementary
- Middle School
- Braden River Middle
- High School
- Braden River High
Price & Status History
- Listing updated with changes from the MLS®
- Price changed to $310,000
- Status changed to Active
- Listing first seen on site
Friends & Family
Similar Homes
For sale in Sarasota, townhouse, within 20% of this price.
 $349,900Townhouse For SaleActive3Beds3Total Baths2,410Sqft4678 WILLOW WOOD CIRCLE 38SARASOTA, FL 34241HAMMOCKS III Subdivision
 $349,900Townhouse For SaleActive2Beds2Total Baths1,353Sqft3637 YELLOW PINE COURT 146SARASOTA, FL 34238VILLAGE DES PINS II Subdivision
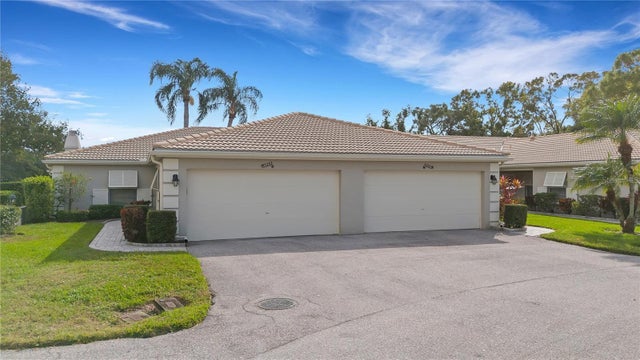 $349,900Townhouse For SaleActive3Beds2Total Baths1,500Sqft3242 RINGWOOD MEADOW 76SARASOTA, FL 34235VILLAS OF PAPILLION Subdivision
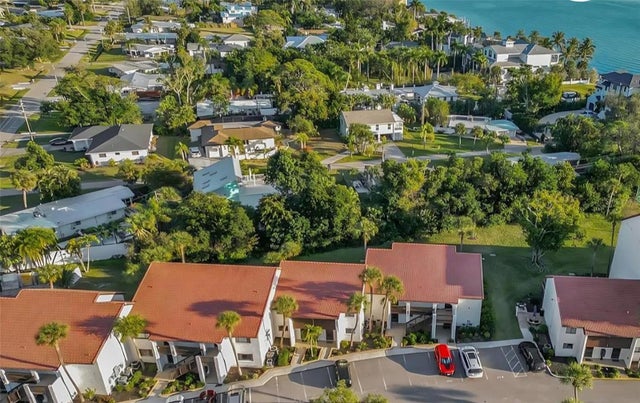 $349,900Townhouse For SaleActive2Beds2Total Baths1,036Sqft1646 STICKNEY POINT ROAD 101SARASOTA, FL 34231CASTEL DEL MARE Subdivision