

For SaleTownhouseActive
6044 Dry Tortugas Drive
Sarasota, FL 34241
$349,990
15 Days On Site
- 3Beds
- 3Baths2 full, 1 half
- 1,790Sq Ft
- $196Per Sq Ft
- 0.04Acres
- 2026Built
- Subdivision
- Grand Park Phase 3a & 3b
- County
- Sarasota
- MLS®
- A4710573
Overview
This beautifully designed 2-story home features 3 bedrooms, 2.5 baths, and an attached garage. The open-concept first floor offers a spacious living room, kitchen with stylish grey cabinetry and quartz counter tops, and dining area that opens to a covered lanai. The first floor also includes a convenient powder room, lanai storage closet, and garage access. Enjoy 17x17 flooring throughout the first floor and plush carpeting upstairs. A washer and dryer are included, along with a French style refrigerator for added convenience. This well-appointed town home offers comfort, functionality, and low-maintenance living in a desirable Neal Communities design.
Listing Snapshot
- Price
- $349,990
- Days On Site
- 15 Days
- Bedrooms
- 3
- Inside Area (SqFt)
- 1,790 sqft
- Total Baths
- 3
- Full Baths
- 2
- Partial Baths
- 1
- Lot Size
- 0.04 Acres
- Year Built
- 2026
- MLS® Number
- A4710573
- Status
- Active
- Property Tax
- $748.68 (2025)
- HOA/Condo/Coop Fees
- $191 monthly
- Sq Ft Source
- Builder
Property Details
General Features
19 items
- Acres
- 0.04
- Attached Garage
- Yes
- Direction Faces
- East
- Foundation
- Slab
- Garage
- Yes
- Garage Spaces
- 1
- Home Warranty
- Yes
- Levels
- Two
- Parking
- Garage Door Opener, Attached
- Pets
- Yes
- Property Condition
- New Construction
- Property Sub Type
- Townhouse
- Security
- Smoke Detector(s)
- Sewer
- Public Sewer
- SqFt Total
- 2,254
- Style
- Coastal
- Utilities
- Electricity Connected, Underground Utilities, Water Connected
- Water Source
- Public
- Zoning
- VPD - VILL
Interior Features
12 items
- Appliances
- Convection Oven, Dishwasher, Disposal, Dryer, Electric Water Heater, Microwave, Refrigerator, Washer
- Cooling
- Central Air
- Flooring
- Carpet, Tile
- Furnished
- Unfurnished
- Heating
- Central, Electric
- Interior
- Open Floorplan, Stone Counters, Walk-In Closet(s)
- Laundry Features
- Electric Dryer Hookup, Laundry Room, Upper Level, Washer Hookup
Rooms
| Room | Dimensions | Level | Features |
|---|---|---|---|
| Bedroom 2 | 9.2x13.6 | ||
| Bedroom 3 | 9.2x13.6 | ||
| Great Room | 18.7x16.3 | ||
| Kitchen | 12.9x15 | Kitchen Island | |
| Master Bedroom | 12.8x11.4 |
Exterior Features
7 items
- Construction Details
- Block, Stucco
- Exterior
- Lighting, Storage
- Lot Features
- Cul-De-Sac, Landscaped, Level, Paved
- Patio And Porch
- Enclosed, Screened
- Roof
- Shingle
- View
- Trees/Woods
- Waterview
- Trees/Woods
Community Features
8 items
- Association Amenities
- Clubhouse, Fitness Center, Gated, Maintenance, Park, Playground, Pool, Spa/Hot Tub, Tennis Court(s), Trail(s)
- Association Fee
- $573.0
- Association Fee Frequency
- Quarterly
- Community Features
- Fitness Center, Park, Playground, Pool, Sidewalks, Tennis Court(s), Street Lights
- MLS Area
- 34241 - Sarasota
- Township
- 37
- Financing Terms Available
- Cash, Conventional, FHA, VA Loan
- Roads
- Paved
Location
6044 Dry Tortugas Drive, Sarasota, FL 34241 · 34241 - Sarasota


Neighborhood & Commute
ZIP Code 34241
- Median household income
- $101,875
- Income per person
- $52,186
- Households
- 6,514
- Average household size
- 2.42
- Median age
- 51.6
Source: Walk Score.
Disclosure: Community information and market data powered by Constellation Data Labs. Information is deemed reliable but not guaranteed.
Schools
- Elementary School
- Skye Ranch School
- Middle School
- Skye Ranch School
- High School
- Riverview High
Price & Status History
- Listing updated with changes from the MLS®
- Price changed to $349,990
- Status changed to Active
- Listing first seen on site
Friends & Family
Similar Homes
For sale in Sarasota, townhouse, within 20% of this price.
 $379,900Townhouse For SaleActive3Beds3Total Baths1,714Sqft7927 MOONSTONE DRIVE 26-102SARASOTA, FL 34233STONEHAVEN PH 4, 5, 6, 7 & 25 Subdivision
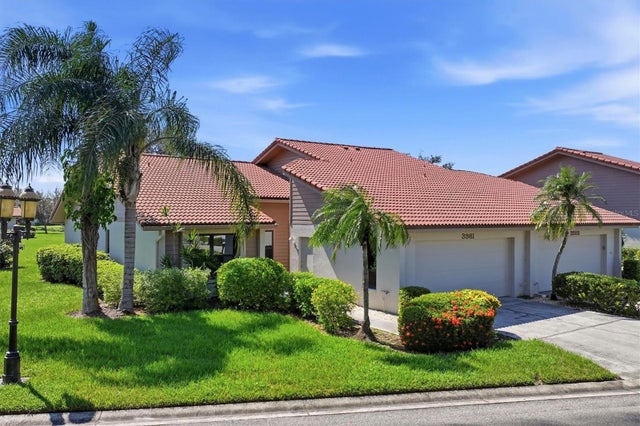 New Listing · 3 weeks on site$384,900Townhouse For SaleActive3Beds2Total Baths1,923Sqft3981 WILSHIRE CIRCLE E 195SARASOTA, FL 34238LAKESHORE VILLAGE Subdivision
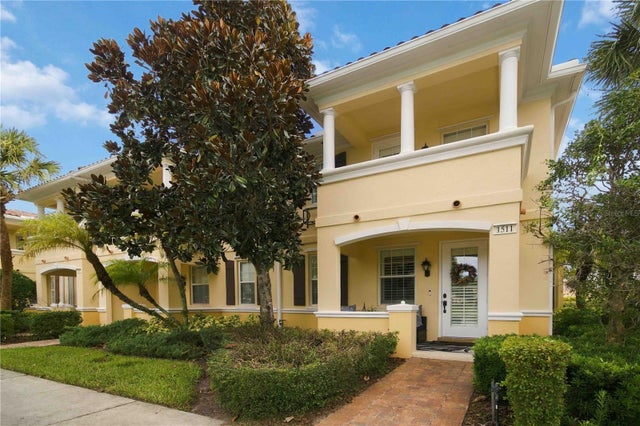 New Listing · 3 weeks on site$385,000Townhouse For SaleActive3Beds3Total Baths1,673Sqft1511 NAPOLI DRIVE ESARASOTA, FL 34232SAN PALERMO Subdivision
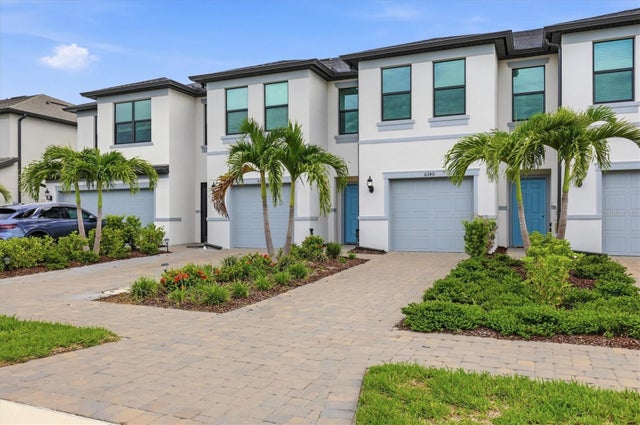 $385,000Townhouse For SaleActive3Beds3Total Baths1,648Sqft6340 SILVERSTAR DRIVESARASOTA, FL 34240AVANT/WATERSIDE Subdivision