

For SaleSingle Family ResidenceActive
4640 Peridia Boulevard E
Bradenton, FL 34203
$449,000
276 Days On Site
- 3Beds
- 2Baths2 full
- 1,624Sq Ft
- $276Per Sq Ft
- 0.15Acres
- 1988Built
- Subdivision
- Peridia
- County
- Manatee
- MLS®
- A4680806
Overview
NEW Hurricane Impact windows and sliding glass doors, scheduled for installation in July 2026! Three bedrooms, a private pool, and lake and golf course views—this home checks all the boxes! A well-rounded blend of comfort and setting, ready for you to make it your own. Designed for easy living, this home offers two outdoor lanais—one conveniently located off the kitchen and another off the dining room—perfect for relaxing or entertaining while enjoying the scenery. Recent updates include a new A/C (2023) and washer, dryer, and dishwasher (2025). A whole-house water purification system adds comfort and peace of mind. Laminate flooring and ceramic tile throughout provide durability and easy maintenance. A wonderful opportunity to enjoy indoor-outdoor living in a tranquil setting with picturesque views. Located in Peridia Golf & Country Club, this property is part of a community offering a variety of amenities, which may include an 18-hole executive golf course, clubhouse, swimming pool, tennis courts, pickleball, a Tiki bar, and on-site dining. The community provides numerous social and recreational opportunities such as golf leagues, card clubs, bocce ball, pickleball, book clubs, bowling leagues, and Member-only events. Fees include a $4,000 One Time Capital Reserve, $430 Qrtly Yard Maintenance, $938 Qrtly Master Association, $600 Annual food/beverage Minimum, and a $100 One Time Admin Fee to Peridia. Contact us to schedule your private tour today!
Listing Snapshot
- Price
- $449,000
- Days On Site
- 276 Days
- Bedrooms
- 3
- Inside Area (SqFt)
- 1,624 sqft
- Total Baths
- 2
- Full Baths
- 2
- Partial Baths
- 0
- Lot Size
- 0.15 Acres
- Year Built
- 1988
- MLS® Number
- A4680806
- Status
- Active
- Property Tax
- $5,231 (2024)
- HOA/Condo/Coop Fees
- $456 monthly
- Sq Ft Source
- Public Records
Property Details
General Features
15 items
- Acres
- 0.15
- Attached Garage
- Yes
- Direction Faces
- East
- Foundation
- Slab
- Garage
- Yes
- Garage Spaces
- 2
- Levels
- One
- Parking
- Attached
- Pets
- Breed Restrictions
- Property Sub Type
- Single Family Residence
- Sewer
- Public Sewer
- SqFt Total
- 2,267
- Utilities
- Cable Available, Cable Connected
- Water Source
- Public
- Zoning
- PDR
Interior Features
13 items
- Appliances
- Dishwasher, Dryer, Microwave, Range, Refrigerator, Washer
- Cooling
- Central Air
- Flooring
- Ceramic Tile
- Furnished
- Negotiable
- Heating
- Central
- Interior
- Eat-in Kitchen, Walk-In Closet(s)
- Laundry Features
- In Kitchen, Laundry Closet
Rooms
| Room | Dimensions | Level | Features |
|---|---|---|---|
| Bedroom 2 | 12x11 | First | |
| Bedroom 3 | 11x11 | First | |
| Dining Room | 7x9 | First | |
| Kitchen | 22x11 | First | |
| Living Room | 14x15 | First | |
| Master Bedroom | 17x12 | First |
Exterior Features
7 items
- Construction Details
- Block, Stucco
- Exterior
- Lighting
- Pool Features
- Gunite, In Ground, Screen Enclosure, Private
- Private Pool
- Yes
- Roof
- Tile
- View
- Lake, Water
- Waterview
- Lake, Water
Community Features
9 items
- Association Fee
- $430.0
- Association Fee Frequency
- Quarterly
- Additional Association Fee
- $938.0
- Additional Association Fee Frequency
- Quarterly
- Community Features
- Clubhouse, Golf, Pool, Tennis Court(s), Street Lights
- MLS Area
- 34203 - Bradenton/Braden River/Lakewood Rch
- Township
- 35
- Financing Terms Available
- Cash, Conventional
- Roads
- Asphalt
Location
4640 Peridia Boulevard E, Bradenton, FL 34203 · 34203 - Bradenton/Braden River/Lakewood Rch


Neighborhood & Commute
ZIP Code 34203
- Median household income
- $69,706
- Income per person
- $40,022
- Households
- 17,048
- Average household size
- 2.37
- Median age
- 48.4
Source: Walk Score.
Disclosure: Community information and market data powered by Constellation Data Labs. Information is deemed reliable but not guaranteed.
Price & Status History
- Listing updated with changes from the MLS®
- Price changed to $449,000
- Status changed to Active
- Listing first seen on site
Friends & Family
Similar Homes
For sale in Bradenton, single family residence, within 20% of this price.
 $520,000Single Family Residence For SaleActive4Beds4Total Baths2,909Sqft9035 WILLOWBROOK CIRCLEBRADENTON, FL 34212STONEYBROOK AT HERITAGE HARBOUR D-1 Subdivision
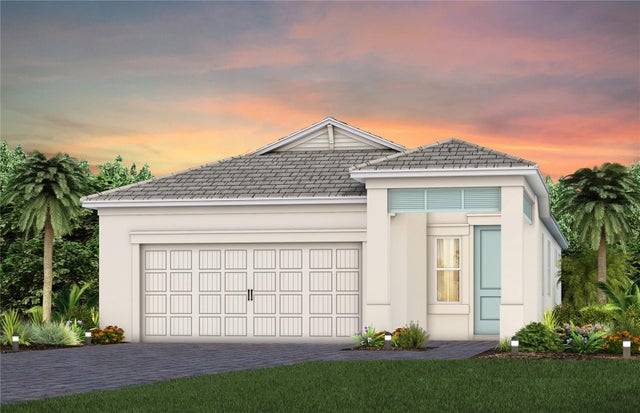 New Listing · 3 weeks on site$524,855Single Family Residence For SaleActive3Beds3Total Baths1,655Sqft7634 FULHAM AVENUEBRADENTON, FL 34210SEAFLOWER PH I SUBPH IA AND IB-1 PB82/60 Subdivision
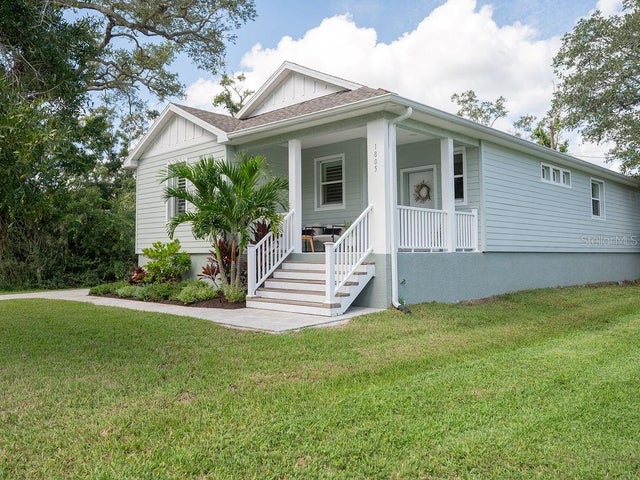 New Listing · a week on site$524,900Single Family Residence For SaleActive3Beds2Total Baths1,697Sqft1805 2ND AVENUE EBRADENTON, FL 34208AHRENDT Subdivision
 New Listing · 2 weeks on site$524,900Single Family Residence For SaleActive4Beds2Total Baths2,182Sqft5752 43RD COURT EBRADENTON, FL 34203BARRINGTON RIDGE PH 1A Subdivision