

For SaleSingle Family ResidenceActive
5295 Ashton Pines Lane
Sarasota, FL 34231
$425,000
288 Days On Site
- 3Beds
- 2Baths2 full
- 1,495Sq Ft
- $284Per Sq Ft
- 0.17Acres
- 1987Built
- Subdivision
- Ashton Pines
- County
- Sarasota
- MLS®
- A4678123
Overview
Freshly painted & ready for immediate occupancy! Welcome to Ashton Pines, a community of 11 homes conveniently located to everything Sarasota has to offer. The updates in this home are dramatic featuring an open floor plan with volume ceilings in the great room. The expansive kitchen has upgraded cabinets & appliances with marble(yes, MARBLE) counter tops. There is a spacious breakfast area. The expansive primary bedroom has volume ceilings and a large half round window for amazing natural light. In addition to a 7 x 5 walk in closet, there is an upgraded private bath. The oversize shower stall has 2 shower heads, one a rain shower. There is a private courtyard with a sliding glass door that brightens the whole room, perfect for plantings or adding an outside shower. The split plan has two bedrooms on the north side of the home along with the main bath. The kitchen, living room, & primary bedroom all have sliders to access the screened lanai and rear yard. The laundry room offers additional storage and access to the 2 car garage. The access to Siesta Beach(2 miles), I75(5 miles),and any shopping or restaurants on Clark Road & Tamiami Trail is available with a quick drive. This is a great location for a primary home, secondary home, or an investment property.
Listing Snapshot
- Price
- $425,000
- Days On Site
- 288 Days
- Bedrooms
- 3
- Inside Area (SqFt)
- 1,495 sqft
- Total Baths
- 2
- Full Baths
- 2
- Partial Baths
- 0
- Lot Size
- 0.17 Acres
- Year Built
- 1987
- MLS® Number
- A4678123
- Status
- Active
- Property Tax
- $4,212 (2025)
- HOA/Condo/Coop Fees
- N/A
- Sq Ft Source
- Public Records
Property Details
General Features
16 items
- Acres
- 0.17
- Attached Garage
- Yes
- Direction Faces
- West
- Foundation
- Slab
- Garage
- Yes
- Garage Spaces
- 2
- Levels
- One
- Parking
- Covered, Driveway, Garage Door Opener, Off Street, Attached
- Pets
- Yes
- Property Sub Type
- Single Family Residence
- Sewer
- Public Sewer
- SqFt Total
- 2,134
- Style
- Ranch
- Utilities
- Electricity Connected, Sewer Connected, Water Connected
- Water Source
- Public
- Zoning
- RSF3
Interior Features
16 items
- Appliances
- Dishwasher, Disposal, Dryer, Electric Water Heater, Microwave, Range, Refrigerator, Washer
- Cooling
- Central Air
- Furnished
- Unfurnished
- Heating
- Central, Electric
- Interior
- Cathedral Ceiling(s), Eat-in Kitchen, High Ceilings, Open Floorplan, Stone Counters, Walk-In Closet(s)
- Laundry Features
- Laundry Room
Rooms
| Room | Dimensions | Level | Features |
|---|---|---|---|
| Balcony/Porch/Lanai | 12x16 | First | |
| Bedroom 2 | 13x11 | First | Ceiling Fan(s) |
| Bedroom 3 | 10x10 | First | Ceiling Fan(s) |
| Dinette | 6x11 | First | |
| Dining Room | 10x11 | First | |
| Kitchen | 12x13 | First | Stone Counters |
| Laundry | 7x6 | First | |
| Living Room | 17x12 | First | |
| Master Bathroom | 8x7 | First | Double Vanity |
| Master Bedroom | 23x13 | First |
Exterior Features
6 items
- Construction Details
- Block, Stucco
- Fencing
- Fenced, Wood
- Lot Features
- Cleared, Corner Lot, Level, Paved
- Patio And Porch
- Covered, Rear Porch, Screened
- Roof
- Shingle
- Windows/Doors
- Sliding Doors
Community Features
4 items
- MLS Area
- 34231 - Sarasota/Gulf Gate Branch
- Township
- 37
- Financing Terms Available
- Cash, Conventional
- Roads
- Concrete
Location
5295 Ashton Pines Lane, Sarasota, FL 34231 · 34231 - Sarasota/Gulf Gate Branch


Neighborhood & Commute
ZIP Code 34231
- Median household income
- $71,306
- Income per person
- $52,527
- Households
- 17,029
- Average household size
- 1.95
- Median age
- 54.1
Source: Walk Score.
Disclosure: Community information and market data powered by Constellation Data Labs. Information is deemed reliable but not guaranteed.
Schools
- Elementary School
- Wilkinson Elementary
- Middle School
- Brookside Middle
- High School
- Riverview High
Price & Status History
- Listing updated with changes from the MLS®
- Price changed to $425,000
- Listing first seen on site
- Status changed to Active
Friends & Family
Similar Homes
For sale in Sarasota, single family residence, within 20% of this price.
 $499,000Single Family Residence For SaleActive4Beds2Total Baths1,591Sqft6492 SILVERSTAR DRIVESARASOTA, FL 34240AVANTI/WATERSIDE Subdivision
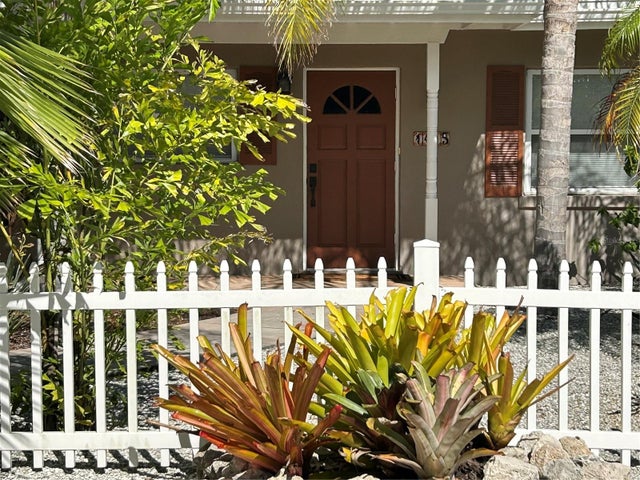 $499,000Single Family Residence For SaleActive3Beds2Total Baths1,126Sqft1415 S SCHOOL AVENUESARASOTA, FL 34239LOMA LINDA PARK RESUB Subdivision
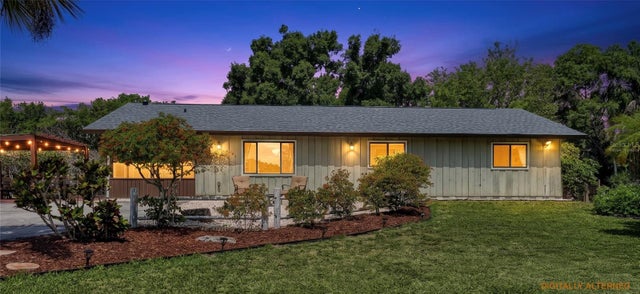 $499,000Single Family Residence For SaleActive3Beds2Total Baths1,611Sqft4842 NUTMEG AVENUESARASOTA, FL 34231MADISON PARK Subdivision
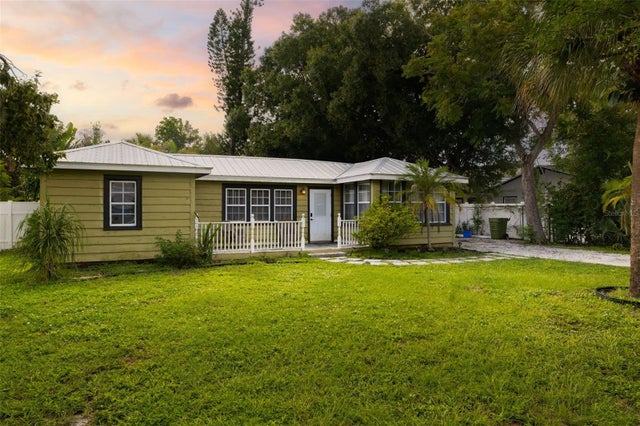 $499,000Single Family Residence For SaleActive3Beds2Total Baths1,300Sqft2316 GULL LANESARASOTA, FL 34237TERRACE GARDENS Subdivision