

For SaleSingle Family ResidenceActive
5204 69th Street E
Palmetto, FL 34221
$1,195,000
300 Days On Site
- 3Beds
- 2Baths2 full
- 1,744Sq Ft
- $685Per Sq Ft
- 2.2Acres
- 2019Built
- Subdivision
- Erie Rd/Mendoza/Mocassin Wallow
- County
- Manatee
- MLS®
- A4678118
Overview
Bring the boat, park the RV, and make yourself at home on approximately 2.22 acres in Palmetto. Tucked off the main path on a side road that ends in a dead end along this property welcomes you with a long private driveway and room to spread out. It’s a little country, but close to everything! Shopping, dining, and convenient access to I-75 nearby. Enjoy the freedom of acreage living without being miles from your everyday needs.
Built in 2019, this thoughtfully maintained three-bedroom, two-bath home offers 1,744 square feet of comfortable living space, an attached two-car garage, and a welcoming layout that makes gathering easy. The open kitchen and family room keep everyone connected, whether you’re preparing supper or spending an afternoon with friends. An eat-in kitchen, built-in features, walk-in closets, and tile flooring throughout add comfort and practicality.
Start the morning with coffee on the screened front porch, then settle into the spacious rear lanai at the end of the day. Measuring approximately 30 by 26 feet, the lanai offers plenty of room for outdoor dining, gathering with family, or kicking back after a day on the water. An above-ground pool, installed partially in-ground, adds a place to cool off and enjoy the Florida sunshine.
Outside, there’s room for the things that make country living your own. Bring your boats, trailers, recreational toys, and equipment, with space to park and maneuver beyond what a traditional neighborhood lot can give. Two existing RV hookups add convenience, while a 12-by-32-foot shed on a concrete slab provides useful storage or space for hobbies and projects. Agricultural zoning and no HOA add to the property’s appeal, with potential for a barn or similar structure, subject to applicable approvals.
Thoughtful features include hurricane-rated windows rated up to 150 mph, Icynene attic insulation, rain gutters, and an irrigated front lawn. New HVAC just installed with a transferable warranty to give you a good piece of mind!
Whether you’re looking for room to garden, space for your outdoor interests, space to store your work trucks, or simply a home with a little more elbow room, this property offers a distinctive combination of newer construction, usable outdoor space, and everyday convenience. Follow the long private driveway to a place where you can spread out, settle in, and enjoy a little country living in the middle of it all.
Listing Snapshot
- Price
- $1,195,000
- Days On Site
- 300 Days
- Bedrooms
- 3
- Inside Area (SqFt)
- 1,744 sqft
- Total Baths
- 2
- Full Baths
- 2
- Partial Baths
- 0
- Lot Size
- 2.2 Acres
- Year Built
- 2019
- MLS® Number
- A4678118
- Status
- Active
- Property Tax
- $3,681.21 (2024)
- HOA/Condo/Coop Fees
- N/A
- Sq Ft Source
- Public Records
Property Details
General Features
16 items
- Acres
- 2.2
- Attached Garage
- Yes
- Direction Faces
- South
- Foundation
- Slab
- Garage
- Yes
- Garage Spaces
- 2
- Levels
- One
- Number Of Stories
- 1
- Parking
- Boat, Driveway, Garage Door Opener, Guest, Parking Pad, RV Access/Parking, Attached
- Pets
- Yes
- Property Sub Type
- Single Family Residence
- Sewer
- Septic Tank
- SqFt Total
- 2,462
- Utilities
- Electricity Connected, Underground Utilities, Water Connected
- Water Source
- Public
- Zoning
- A
Interior Features
18 items
- Appliances
- Cooktop, Dishwasher, Exhaust Fan, Microwave, Refrigerator
- Cooling
- Central Air
- Flooring
- Tile
- Furnished
- Unfurnished
- Heating
- Central, Electric
- Interior
- Built-in Features, Eat-in Kitchen, Open Floorplan, Walk-In Closet(s)
- Laundry Features
- Laundry Room
- Window Features
- Blinds
Rooms
| Room | Dimensions | Level | Features |
|---|---|---|---|
| Balcony/Porch/Lanai | 30x26 | First | Ceiling Fan(s) |
| Bathroom 2 | 10x6 | First | |
| Bedroom 2 | 11.6x10 | First | Ceiling Fan(s) |
| Bedroom 3 | 10x11.6 | First | Ceiling Fan(s) |
| Den | 16x10 | First | |
| Kitchen | 10x14 | First | Kitchen Island, Pantry |
| Laundry | 6x7.6 | First | |
| Living Room | 15x20 | First | |
| Master Bathroom | 8.6x6.2 | First | Double Vanity |
| Master Bedroom | 13x15.5 | First | Ceiling Fan(s) |
Exterior Features
7 items
- Construction Details
- Block, Stucco
- Exterior
- Private Yard, Rain Gutters, RV Hookup
- Patio And Porch
- Enclosed, Front Porch, Rear Porch
- Pool Features
- Above Ground, Private
- Private Pool
- Yes
- Roof
- Shingle
- Windows/Doors
- Blinds
Community Features
5 items
- Accessibility Features
- Accessible Entrance, Accessible Hallway(s), Accessible Doors
- MLS Area
- 34221 - Palmetto/Rubonia
- Township
- 33S
- Financing Terms Available
- Cash, Conventional, VA Loan
- Roads
- Asphalt
Location
5204 69th Street E, Palmetto, FL 34221 · 34221 - Palmetto/Rubonia


Neighborhood & Commute
ZIP Code 34221
- Median household income
- $71,767
- Income per person
- $39,843
- Households
- 21,343
- Average household size
- 2.49
- Median age
- 46.2
Source: Walk Score.
Disclosure: Community information and market data powered by Constellation Data Labs. Information is deemed reliable but not guaranteed.
Schools
- Elementary School
- Virgil Mills Elementary
- Middle School
- Buffalo Creek Middle
- High School
- Palmetto High
Price & Status History
- Listing updated with changes from the MLS®
- Price changed to $1,195,000
- Status changed to Active
- Listing first seen on site
Friends & Family
Similar Homes
For sale in Palmetto, single family residence, within 20% of this price.
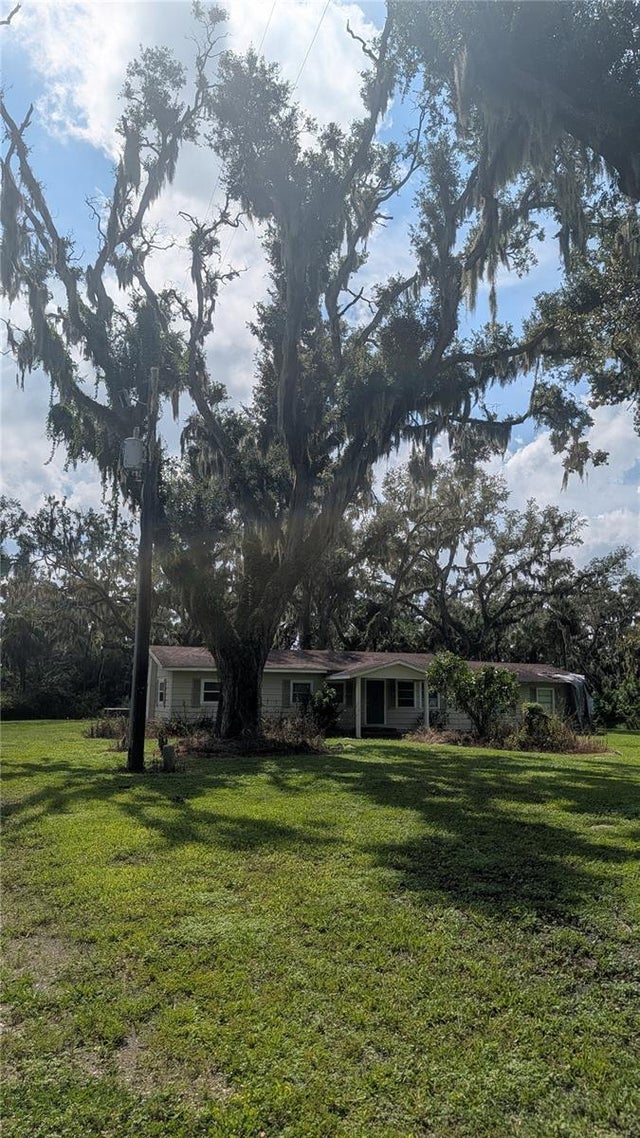 New Listing · 3 weeks on site$1,256,000Single Family Residence For SaleActive3Beds2Total Baths1,960Sqft4003 57TH STREET EPALMETTO, FL 34221NOT APPLICABLE Subdivision
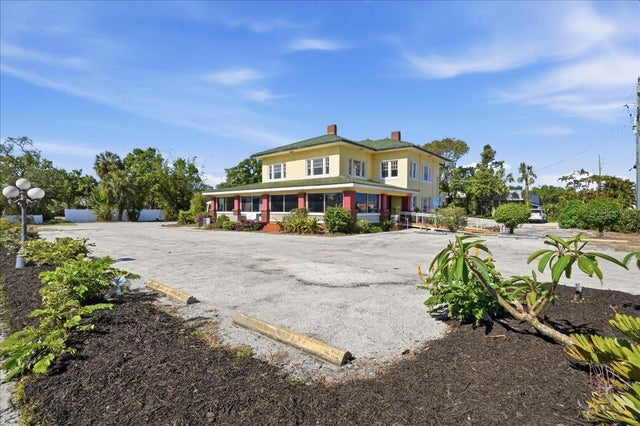 $1,275,000Single Family Residence For SaleActive6Beds2Total Baths6,060Sqft337 8TH AVENUE WPALMETTO, FL 34221PALMETTO Subdivision
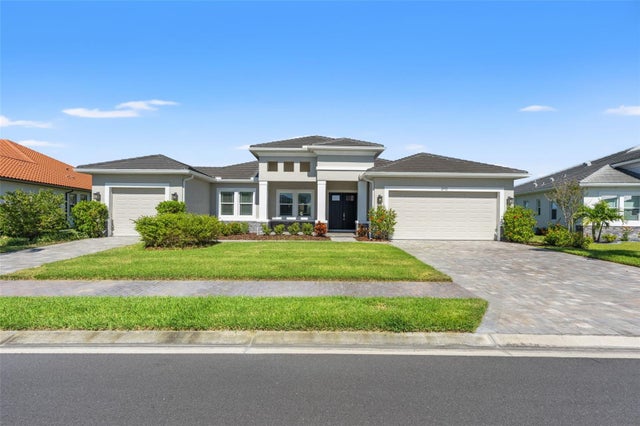 New Listing · 6 days on site$1,350,000Single Family Residence For SaleActive4Beds4Total Baths3,034Sqft2110 4TH STREET EPALMETTO, FL 34221SANCTUARY COVE Subdivision
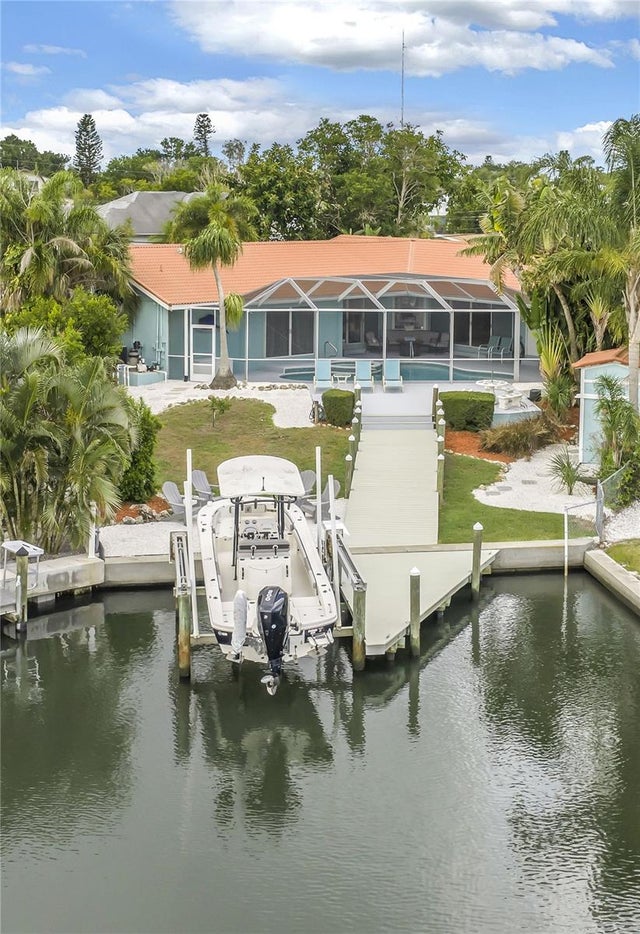 $1,035,000Single Family Residence For SaleActive3Beds3Total Baths2,645Sqft4911 PALMETTO POINT DRIVEPALMETTO, FL 342212206000; PALMETTO SKYWAY SECTION 1 Subdivision