

SoldSingle Family ResidenceSold
14560 Skipping Stone Loop
Parrish, FL 34219
$395,000
- 3Beds
- 2Baths2 full
- 1,860Sq Ft
- $212Per Sq Ft
- 0.21Acres
- 2024Built
- Subdivision
- Canoe Creek Ph III
- County
- Manatee
- MLS®
- A4675532
Overview
This beautiful and highly sought-after Dream 2 is available for immediate purchase in Canoe Creek, Parrish, Florida, by Neal Communities. Its attractive exterior offers exceptional curb appeal, welcoming you with a charming front porch. Inside, the open-concept layout is designed to impress, featuring upgraded flooring throughout and a beautiful kitchen with solid wood white cabinetry, quartz countertops, and a designer backsplash. The kitchen, dining area, and great room flow seamlessly together, making the home ideal for entertaining. The private primary suite is thoughtfully separated from the guest bedrooms, which are conveniently located near a full guest bath. The Dream 2 Floor plan is a Neal Communities Favorite! Schedule your tour today—this home won’t last long!
Listing Snapshot
- Price
- $395,000
- Days On Site
- N/A
- Bedrooms
- 3
- Inside Area (SqFt)
- 1,860 sqft
- Total Baths
- 2
- Full Baths
- 2
- Partial Baths
- 0
- Lot Size
- 0.21 Acres
- Year Built
- 2024
- MLS® Number
- A4675532
- Status
- Sold
- Property Tax
- $5,686.8 (2025)
- HOA/Condo/Coop Fees
- $159 monthly
- Sq Ft Source
- Builder
Property Details
General Features
18 items
- Acres
- 0.21
- Attached Garage
- Yes
- Direction Faces
- South
- Foundation
- Slab
- Garage
- Yes
- Garage Spaces
- 2
- Home Warranty
- Yes
- Levels
- One
- Parking
- Attached
- Pets
- Yes
- Property Condition
- New Construction
- Property Sub Type
- Single Family Residence
- Sewer
- Public Sewer
- SqFt Total
- 2,524
- Style
- Coastal
- Utilities
- Natural Gas Available, Electricity Connected, Natural Gas Connected, Water Connected
- Water Source
- Public
- Zoning
- PD-R
Interior Features
16 items
- Appliances
- Dishwasher, Disposal, Gas Water Heater, Microwave, Range, Refrigerator
- Cooling
- Central Air
- Flooring
- Carpet, Tile
- Furnished
- Unfurnished
- Heating
- Central, Electric
- Interior
- Coffered Ceiling(s), Eat-in Kitchen, Open Floorplan, Smart Home, Stone Counters, Walk-In Closet(s)
- Laundry Features
- Gas Dryer Hookup, Inside, Laundry Room, Washer Hookup
Rooms
| Room | Dimensions | Level | Features |
|---|---|---|---|
| Balcony/Porch/Lanai | 15.4x8.4 | First | |
| Bedroom 2 | 10.4x10.3 | First | |
| Bedroom 3 | 10.4x10.2 | First | |
| Den | 10.3x11.4 | First | |
| Dining Room | 10.2x11.1 | First | |
| Foyer | 5x8.8 | First | |
| Great Room | 14.1x17.8 | First | |
| Kitchen | 10.8x14 | First | |
| Master Bedroom | 16.2x13.1 | First |
Exterior Features
3 items
- Construction Details
- Block, HardiPlank Type
- Lot Features
- Paved
- Roof
- Shingle
Community Features
8 items
- Association Amenities
- Fitness Center, Gated, Pool
- Association Fee
- $477.0
- Association Fee Frequency
- Quarterly
- Community Features
- Fitness Center, Pool
- MLS Area
- 34219 - Parrish
- Township
- 34
- Financing Terms Available
- Cash, Conventional, FHA, VA Loan
- Roads
- Asphalt
Location
14560 Skipping Stone Loop, Parrish, FL 34219 · 34219 - Parrish


Neighborhood & Commute
ZIP Code 34219
- Median household income
- $98,013
- Income per person
- $47,031
- Households
- 12,060
- Average household size
- 2.59
- Median age
- 48.1
Source: Walk Score.
Disclosure: Community information and market data powered by Constellation Data Labs. Information is deemed reliable but not guaranteed.
Schools
- Elementary School
- Annie Lucy Williams Elementary
- Middle School
- Buffalo Creek Middle
- High School
- Parrish Community High
Price & Status History
- Listing updated with changes from the MLS®
- Status changed to Closed
- Price changed to $445,990
Friends & Family
Similar Homes
For sale in Parrish, single family residence, within 20% of this price.
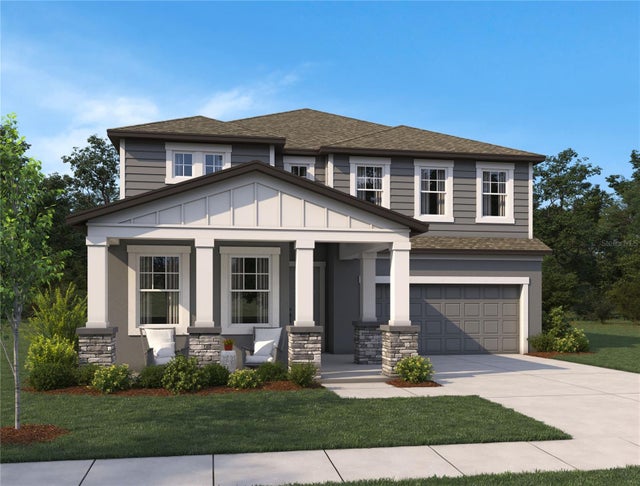 $384,320Single Family Residence SoldSold5Beds5Total Baths3,545Sqft9853 HIDDEN HAMMOCK LOOPPARRISH, FL 34219OAKFIELD TRAILS WEST Subdivision
 $415,000Single Family Residence SoldSold2Beds2Total Baths2,413Sqft8725 ERIE LANEPARRISH, FL 34219TAMIAMI FARMS Subdivision
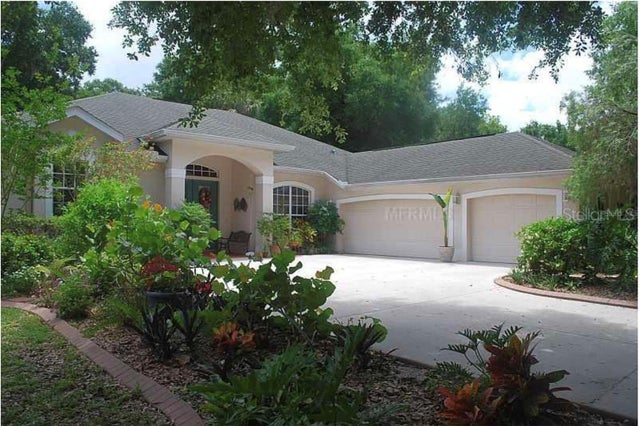 $432,500Single Family Residence SoldSold3Beds2Total Baths2,238Sqft2914 112TH TERRACE EPARRISH, FL 34219RIVER WOODS PH II Subdivision
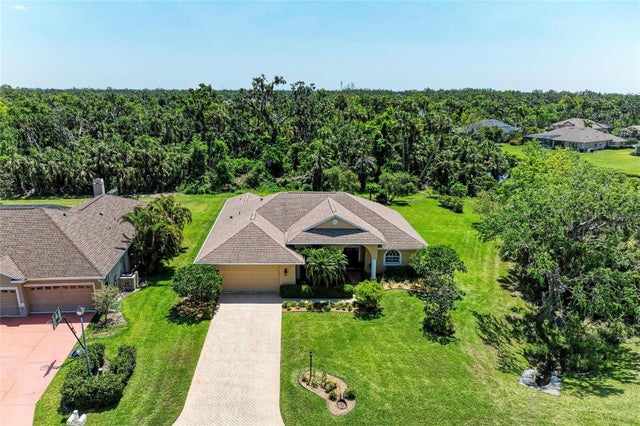 $440,000Single Family Residence SoldSold3Beds2Total Baths2,192Sqft5616 90TH AVENUE CIRCLE EPARRISH, FL 34219ANCIENT OAKS UNITS 2 & 3 Subdivision