

For SaleCondominiumActive
101 Whispering Sands Drive 107
Sarasota, FL 34242
$450,000
309 Days On Site
- 2Beds
- 2Baths2 full
- 1,271Sq Ft
- $354Per Sq Ft
- 1.59Acres
- 1969Built
- Subdivision
- Whispering Sands
- County
- Sarasota
- MLS®
- A4674069
Overview
One or more photo(s) has been virtually staged. Welcome to affordable GULF FRONT living! This is currently the best priced 2 bedroom/2 bath condo on the Gulf side of Siesta Key! The seller is also willing to offer a $10,000 SELLER CREDIT with an acceptable offer to offset any future improvements or assessments. This recently updated DOUBLE LANAI CORNER unit is nestled in the southwest corner of the popular Tropic View building, the Whispering Sands midrise closest to the Gulf and 800' of your own private beach. The freshly painted interior features NEW luxury vinyl plank flooring, NEW interior doors, and NEW overhead designer lighting and fans. Four sets of floor-to-ceiling sliders open from the living areas and bedrooms into TWO separate 24’ glassed and screened lanais – complete with epoxy flooring and NEW ceiling fans to capture the coastal breezes. After a full day at the beach, meal prep is easy in your partially open kitchen featuring NEW granite countertops, farmhouse style stainless sink, and NEW 2025 Whirlpool and GE stainless appliances. The spacious primary bedroom includes a nice walk-in closet and an ensuite bath, while the generous second bedroom comfortably accommodates up to two queen beds and boasts a full wall of closet space. Both updated bathrooms feature NEW cabinets, vanities, & fixtures, with glassed walk-in showers and recessed lighting. Brand NEW 2026 HVAC system and 2025 water heater. The unit also comes with its own assigned storage locker located just across the hall, ideal for storing all of your beach essentials. Conveniently located next door to the colorful shops and restaurants of Siesta Key Village, Whispering Sands is a premiere 55+ Gulf front property offering two heated pools, beachside Tiki Hut and gas grills, shuffleboard, canoe/kayak storage, and 800' of PRIVATE quartz sand beach. The clubhouse is currently undergoing complete remodeling. Upon completion in 2026, it will include a full catering kitchen, fitness rooms, large screen TV, and an elegant space for community wide or private social events. New landscaping plan for the building and throughout the entire 25-acre property is currently underway. Attractively priced below market, this unit represents a great investment. Don’t miss this opportunity to experience the ease of island living at Whispering Sands!
Listing Snapshot
- Price
- $450,000
- Days On Site
- 309 Days
- Bedrooms
- 2
- Inside Area (SqFt)
- 1,271 sqft
- Total Baths
- 2
- Full Baths
- 2
- Partial Baths
- 0
- Lot Size
- 1.59 Acres
- Year Built
- 1969
- MLS® Number
- A4674069
- Status
- Active
- Property Tax
- $5,863.94 (2024)
- HOA/Condo/Coop Fees
- $1,483 Monthly
- Sq Ft Source
- Public Records
Property Details
General Features
14 items
- Acres
- 1.59
- Carport
- 1
- Direction Faces
- North
- Foundation
- Slab
- Levels
- One
- Number Of Stories
- 3
- Parking
- Electric Vehicle Charging Station(s), Guest
- Pets
- No
- Property Sub Type
- Condominium
- Sewer
- Public Sewer
- SqFt Total
- 1,557
- Utilities
- Cable Available, Cable Connected, Electricity Connected, Phone Available, Sewer Connected, Water Connected
- Water Source
- Public
- Zoning
- RMF2
Interior Features
14 items
- Appliances
- Convection Oven, Dishwasher, Disposal, Electric Water Heater, Ice Maker, Microwave, Range, Range Hood, Refrigerator
- Cooling
- Central Air
- Flooring
- Ceramic Tile
- Furnished
- Unfurnished
- Heating
- Central, Electric
- Interior
- Elevator, Open Floorplan, Stone Counters, Walk-In Closet(s)
- Laundry Features
- Common Area, Laundry Room
- Window Features
- Window Coverings, Window Treatments
Rooms
| Room | Dimensions | Level | Features |
|---|---|---|---|
| Balcony/Porch/Lanai | 8x24 | First | Ceiling Fan(s) |
| Bedroom 2 | 12x13 | First | Ceiling Fan(s) |
| Dining Room | 11x11 | First | |
| Kitchen | 9x10 | First | Pantry |
| Living Room | 15x19 | First | Ceiling Fan(s) |
| Master Bedroom | 13x16 | First | Ceiling Fan(s) |
Exterior Features
8 items
- Construction Details
- Block, Stucco
- Exterior
- Lighting
- Lot Features
- Waterfront
- Patio And Porch
- Enclosed, Porch, Screened
- Roof
- Built-Up
- Waterfront
- Yes
- Waterfront Features
- Ocean Front, Beach Access
- Windows/Doors
- Window Coverings, Window Treatments
Community Features
8 items
- Association Amenities
- Cable TV, Clubhouse, Elevator(s), Fitness Center, Laundry, Maintenance, Pool, Security, Shuffleboard Court, Storage
- Association Fee Frequency
- Monthly
- Community Features
- Clubhouse, Fitness Center, Pool, Street Lights
- MLS Area
- 34242 - Sarasota/Crescent Beach/Siesta Key
- Senior Community
- Yes
- Township
- 37S
- Financing Terms Available
- Cash, Conventional
- Roads
- Asphalt, Paved
Location
101 Whispering Sands Drive 107, Sarasota, FL 34242 · 34242 - Sarasota/Crescent Beach/Siesta Key


Neighborhood & Commute
ZIP Code 34242
- Median household income
- $117,603
- Income per person
- $109,238
- Households
- 4,295
- Average household size
- 1.88
- Median age
- 66.2
Source: Walk Score.
Disclosure: Community information and market data powered by Constellation Data Labs. Information is deemed reliable but not guaranteed.
Schools
- Elementary School
- Phillippi Shores Elementary
- Middle School
- Brookside Middle
- High School
- Sarasota High
Price & Status History
- Listing updated with changes from the MLS®
- Price changed to $450,000
- Status changed to Active
- Listing first seen on site
Friends & Family
Similar Homes
For sale in Sarasota, condominium, within 20% of this price.
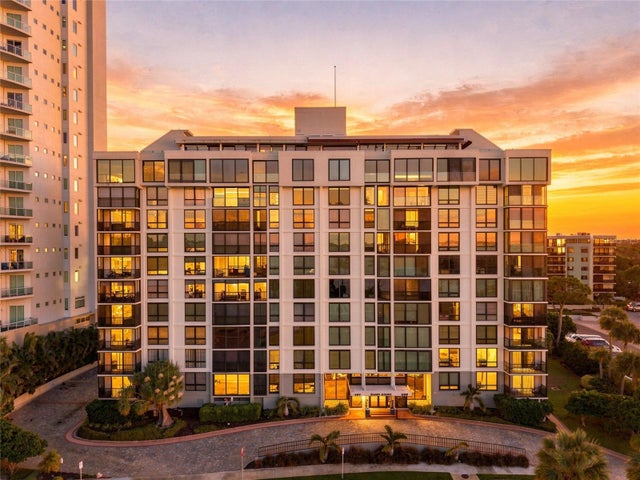 $500,000Condominium For SaleActive1Beds2Total Baths990Sqft707 S GULFSTREAM AVENUE 1006SARASOTA, FL 34236ESSEX HOUSE Subdivision
 $500,000Condominium For SaleActive2Beds2Total Baths1,271Sqft225 HOURGLASS WAY 106SARASOTA, FL 34242WHISPERING SANDS Subdivision
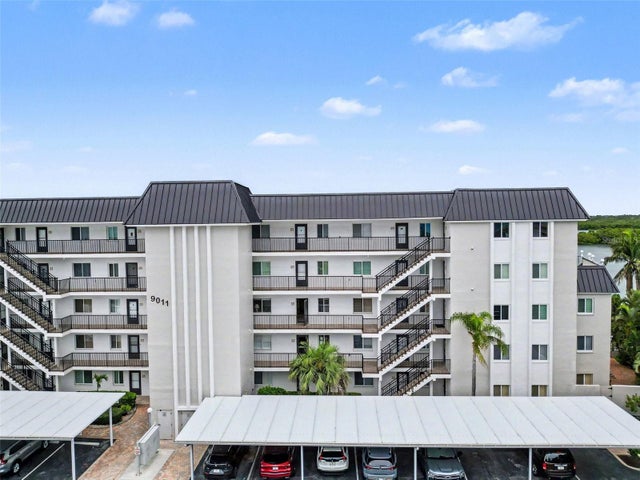 $509,000Condominium For SaleActive2Beds2Total Baths1,093Sqft9011 MIDNIGHT PASS ROAD 329SARASOTA, FL 34242SUNRISE COVE SEC 4 Subdivision
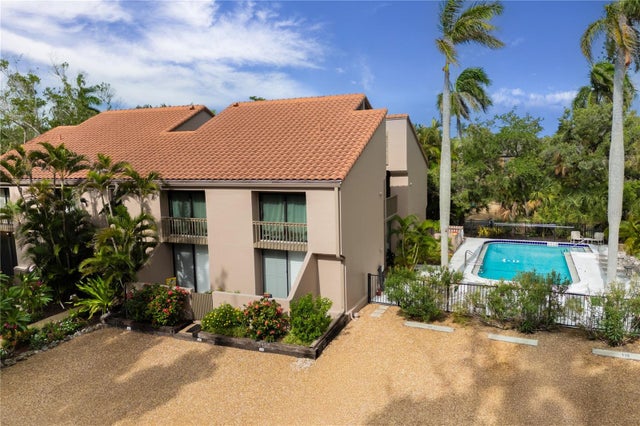 $509,000Condominium For SaleActive2Beds2Total Baths998Sqft220 PASS KEY ROAD 220SARASOTA, FL 34242SANDY COVE III Subdivision