

For SaleMobile HomeActive
5325 Boca Raton Avenue
Sarasota, FL 34234
$139,900
364 Days On Site
- 2Beds
- 2Baths1 full, 1 half
- 780Sq Ft
- $179Per Sq Ft
- 0.1Acres
- 1962Built
- Subdivision
- Tri-Par Estates
- County
- Sarasota
- MLS®
- A4671544
Overview
Attractive home - great location in Tri Par Estates. 2 bedroom, 1.5 bathrooms with 780 Sq.Ft. of living space plus approximate 300 Sq. Ft of 3 seasons/storage area! Brand new carport installed March of 2026. Purchase incudes; large Lanai/storage area & laundry room with a shower, Some new flooring since 2023, water heater 2023, HT/AC Mini Splits & some appliances 2017 This property is out of the flood zone code "X". Tri-Par Estates is a 55+ community in which you own your home and the land. A park fee of $1,932.00 a year is part of the property taxes paid once a year, includes Frontier internet, cable also trash. There is a large pool, hot tub, mini golf, laundry facilities, fitness room, clubhouse, and many activities to enjoy. Just minutes to the airport and many other like necessities nearby like hospitals, shopping, restaurants and more. Please do not disturb resident. Airplanes & jets do fly over Tri Par Estates. Tri Par is a state park & recreation development.
Listing Snapshot
- Price
- $139,900
- Days On Site
- 364 Days
- Bedrooms
- 2
- Inside Area (SqFt)
- 780 sqft
- Total Baths
- 2
- Full Baths
- 1
- Partial Baths
- 1
- Lot Size
- 0.1 Acres
- Year Built
- 1962
- MLS® Number
- A4671544
- Status
- Active
- Property Tax
- $2,985.72 (2025)
- HOA/Condo/Coop Fees
- $161 monthly
- Sq Ft Source
- Public Records
Property Details
General Features
12 items
- Acres
- 0.1
- Carport
- 1
- Direction Faces
- East
- Levels
- One
- Number Of Stories
- 1
- Pets
- No
- Property Sub Type
- Mobile Home
- Sewer
- Public Sewer
- SqFt Total
- 1,540
- Utilities
- Cable Available, Cable Connected, Electricity Connected, Sewer Connected, Water Connected
- Water Source
- Public
- Zoning
- RMH
Interior Features
13 items
- Appliances
- Dishwasher, Dryer, Gas Water Heater, Range, Refrigerator, Washer
- Basement
- Crawl Space
- Flooring
- Laminate, Other
- Heating
- Electric, Other
- Interior
- Open Floorplan
- Laundry Features
- Other
Rooms
| Room | Dimensions | Level | Features |
|---|---|---|---|
| Balcony/Porch/Lanai | 11x22 | First | |
| Bedroom 2 | 9x11 | First | |
| Dining Room | 9x13 | First | |
| Kitchen | 10x11 | First | |
| Laundry | 7x10 | First | |
| Living Room | 10x12 | First | |
| Master Bedroom | 10x17 | First |
Exterior Features
3 items
- Construction Details
- Other, Vinyl Siding
- Exterior
- Storage
- Roof
- Metal
Community Features
9 items
- Association Amenities
- Cable TV, Clubhouse, Fitness Center, Laundry, Pool, Recreation Facilities, Shuffleboard Court, Spa/Hot Tub
- Association Fee
- $1932.0
- Association Fee Frequency
- Annually
- Community Features
- Clubhouse, Fitness Center, Pool
- MLS Area
- 34234 - Sarasota
- Senior Community
- Yes
- Township
- 36S
- Financing Terms Available
- Cash
- Roads
- Paved
Location
5325 Boca Raton Avenue, Sarasota, FL 34234 · 34234 - Sarasota


Neighborhood & Commute
ZIP Code 34234
- Median household income
- $49,819
- Income per person
- $29,656
- Households
- 8,519
- Average household size
- 2.31
- Median age
- 42.4
Source: Walk Score.
Disclosure: Community information and market data powered by Constellation Data Labs. Information is deemed reliable but not guaranteed.
Price & Status History
- Listing updated with changes from the MLS®
- Price changed to $139,900
- Listing first seen on site
- Status changed to Active
Friends & Family
Similar Homes
For sale in Sarasota, mobile home, within 20% of this price.
 $139,000Mobile Home For SaleActive2Beds2Total Baths915Sqft4819 SEA ISLAND AVENUESARASOTA, FL 34234TRI-PAR ESTATES Subdivision
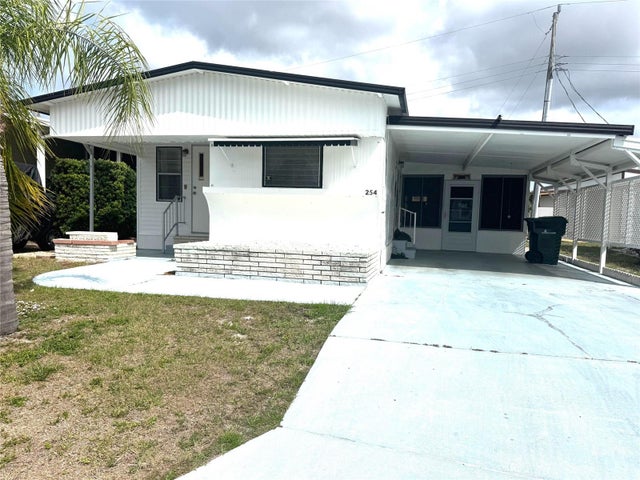 $139,000Mobile Home For SaleActive2Beds2Total Baths471Sqft254 SOUTHWINDS DRIVESARASOTA, FL 34231SOUTH WINDS MHP CO-OP Subdivision
 $142,900Mobile Home For SaleActive2Beds2Total Baths960Sqft3226 SWEET GUM TERRACESARASOTA, FL 34237OAKWOOD MANOR Subdivision
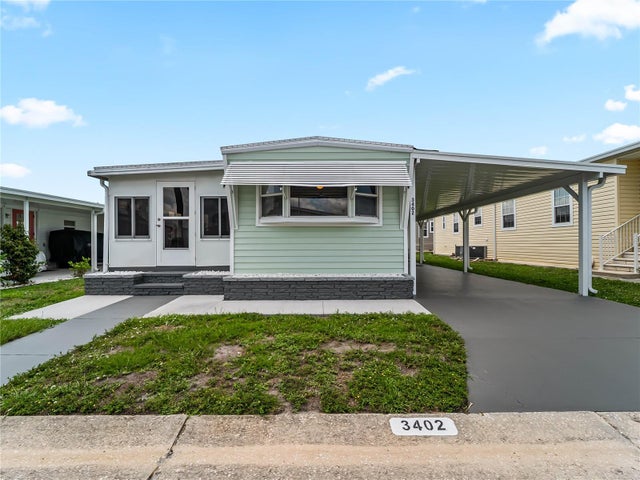 $143,900Mobile Home For SaleActive2Beds2Total Baths748Sqft3402 SHINGLE OAK TERRACESARASOTA, FL 34237OAKWOOD MANOR Subdivision