

SoldSingle Family ResidenceSold
7629 Harrington Lane
Bradenton, FL 34202
$925,100
- 4Beds
- 4Baths3 full, 1 half
- 3,737Sq Ft
- $248Per Sq Ft
- 0.34Acres
- 2004Built
- Subdivision
- River Club South Subphase V-B3
- County
- Manatee
- MLS®
- A4669002
Overview
Located in River Club, this stunning property offers not just a place to live, but a luxurious lifestyle in a serene golf course community. Spanning 3,721 square feet, this 4-bedroom, 3.5-bathroom residence is situated on a generous 14,901 square foot lot, ensuring plenty of space for relaxation and entertainment.
Step inside to a grand entryway featuring elegant columns and detailed tile flooring, leading to formal living and dining areas. The living room boasts a cozy fireplace with custom shelving beneath a beautifully coffered ceiling. Enjoy meals in the dining room, enhanced by a chandelier and plantation shutters, or take breakfast in the kitchen's sunny nook. The kitchen itself is a culinary paradise, featuring granite countertops, wood cabinets, a marble backsplash, cooktop, beverage fridge, and a spacious walk-in pantry.
Experience seamless indoor-outdoor living with sliding glass doors in the family room opening to a breathtaking outdoor oasis. The outdoor living area includes a pool, spa, wood ceilings, and an outdoor kitchen with a bar, perfect for entertaining. Enjoy the convenience of a pool bath and a large brick patio ideal for gatherings around a fire pit.
Retreat to the primary suite with a vestibule entry, luxurious tub, walk-in showers, split vanities, oversized walk-in closet with custom shelving, and French doors opening to your private bay sitting area. Wood flooring and shutters add a touch of sophistication.
The tile roof newly replaced in 2023, adds peace of mind. Additional features include a spacious office and guest bedroom on the main floor, an upstairs bonus room with built-in desk and shelving, crown molding, pest tubes, central vacuum, and a newly replaced air conditioner in 2024.
The attached garage is designed for more than just vehicles—it features epoxy speckled floors, custom cabinetry, mini-split air conditioning, and ample storage. A well-appointed laundry room includes a front-loading washer and dryer with pedestals, sink, and cabinets.
With LOW HOA FEES AND NO CDD FEES, this exceptional home is set within the established community of River Club, offering easy access to the world-renowned Gulf Coast beaches, the shopping, dining, and entertainment venues of Lakewood Ranch and Sarasota, top-tier medical facilities, and excellent schools.
Listing Snapshot
- Price
- $925,100
- Days On Site
- N/A
- Bedrooms
- 4
- Inside Area (SqFt)
- 3,737 sqft
- Total Baths
- 4
- Full Baths
- 3
- Partial Baths
- 1
- Lot Size
- 0.34 Acres
- Year Built
- 2004
- MLS® Number
- A4669002
- Status
- Sold
- Property Tax
- $12,374 (2025)
- HOA/Condo/Coop Fees
- $82.5 monthly
- Sq Ft Source
- Public Records
Property Details
General Features
16 items
- Acres
- 0.34
- Attached Garage
- Yes
- Direction Faces
- West
- Garage
- Yes
- Garage Spaces
- 3
- Levels
- Two
- Parking
- Garage Door Opener, Oversized, Attached
- Pets
- Cats OK, Dogs OK, Yes
- Property Sub Type
- Single Family Residence
- Security
- Security System Owned, Smoke Detector(s)
- Sewer
- Public Sewer
- SqFt Total
- 4,698
- Style
- Traditional
- Utilities
- Cable Available, Natural Gas Available, Cable Connected, Electricity Connected, Natural Gas Connected, Sewer Connected, Water Connected
- Water Source
- Public
- Zoning
- PDR/WPE/
Interior Features
20 items
- Appliances
- Dishwasher, Dryer, Microwave, Range Hood, Refrigerator, Washer, Wine Refrigerator
- Cooling
- Central Air
- Fireplace
- Yes
- Fireplace Features
- Gas
- Flooring
- Carpet, Tile, Wood
- Heating
- Central, Electric
- Interior
- Cathedral Ceiling(s), Crown Molding, Eat-in Kitchen, Open Floorplan, Tray Ceiling(s), Vaulted Ceiling(s)
- Laundry Features
- Inside, Laundry Room
- Spa
- Yes
- Window Features
- Window Coverings, Blinds, Shutters, Window Treatments
Rooms
| Room | Dimensions | Level | Features |
|---|---|---|---|
| Bedroom 2 | 11x12 | First | |
| Bedroom 3 | 13x12 | Second | |
| Bedroom 4 | 14x12 | Second | |
| Bonus Room | 27x24 | Second | |
| Dining Room | 11x14 | First | |
| Family Room | 15x17 | First | Ceiling Fan(s) |
| Kitchen | 15x14 | First | Breakfast Bar |
| Living Room | 17x19 | First | Breakfast Bar, Granite Counters |
| Master Bedroom | 15x18 | First | Ceiling Fan(s), Double Vanity, Granite Counters |
| Office | 11x15 | First | Ceiling Fan(s) |
Exterior Features
13 items
- Construction Details
- Block, Stucco
- Exterior
- Lighting, Outdoor Kitchen, Rain Gutters
- Lot Features
- Landscaped, Near Golf Course
- Other Structures
- Outdoor Kitchen
- Patio And Porch
- Deck, Patio, Porch, Screened
- Pool Features
- Gunite, Heated, In Ground, Screen Enclosure, Private
- Private Pool
- Yes
- Roof
- Tile
- Spa
- Yes
- Spa Features
- Heated, In Ground
- View
- Trees/Woods
- Waterview
- Trees/Woods
- Windows/Doors
- Window Coverings, Blinds, Shutters, Window Treatments
Community Features
7 items
- Association Fee
- $990.0
- Association Fee Frequency
- Annually
- Community Features
- Golf, Sidewalks, Tennis Court(s), Street Lights
- MLS Area
- 34202 - Bradenton/Lakewood Ranch/Lakewood Rch
- Township
- 35
- Financing Terms Available
- Cash, Conventional, VA Loan
- Roads
- Paved
Location
7629 Harrington Lane, Bradenton, FL 34202 · 34202 - Bradenton/Lakewood Ranch/Lakewood Rch


Neighborhood & Commute
ZIP Code 34202
- Median household income
- $110,576
- Income per person
- $62,597
- Households
- 13,697
- Average household size
- 2.29
- Median age
- 52.9
Source: Walk Score.
Disclosure: Community information and market data powered by Constellation Data Labs. Information is deemed reliable but not guaranteed.
Schools
- Elementary School
- Braden River Elementary
- Middle School
- Braden River Middle
- High School
- Lakewood Ranch High
Price & Status History
- Listing updated with changes from the MLS®
- Status changed to Closed
- Price changed to $1,075,000
Friends & Family
Similar Homes
For sale in Bradenton, single family residence, within 20% of this price.
 $950,000Single Family Residence SoldSold3Beds3Total Baths3,116Sqft4622 BENITO COURTBRADENTON, FL 34211ESPLANADE PH V SUBPHASE G Subdivision
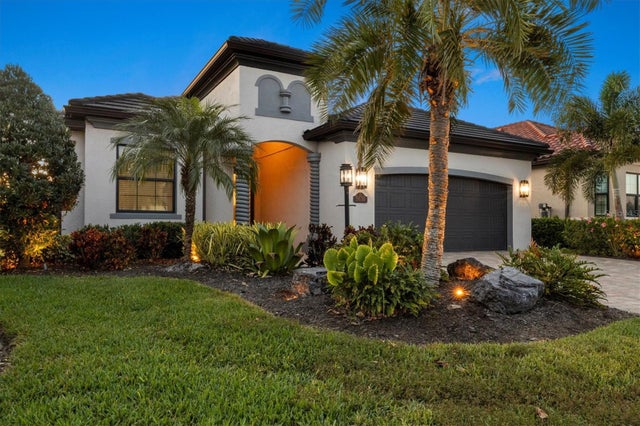 $1,000,000Single Family Residence SoldSold4Beds2Total Baths2,248Sqft5630 CHEECH GLENBRADENTON, FL 34211LAKEWOOD NATIONAL GOLF CULB PH II Subdivision
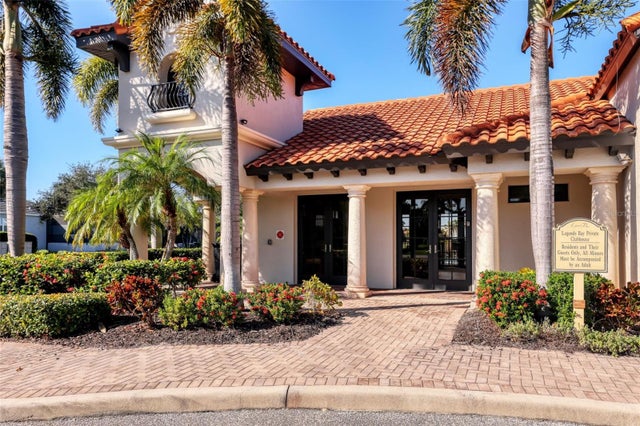 $1,000,000Single Family Residence SoldSold4Beds4Total Baths3,480Sqft6211 LEGENDS BOULEVARDBRADENTON, FL 34210LEGENDS BAY Subdivision
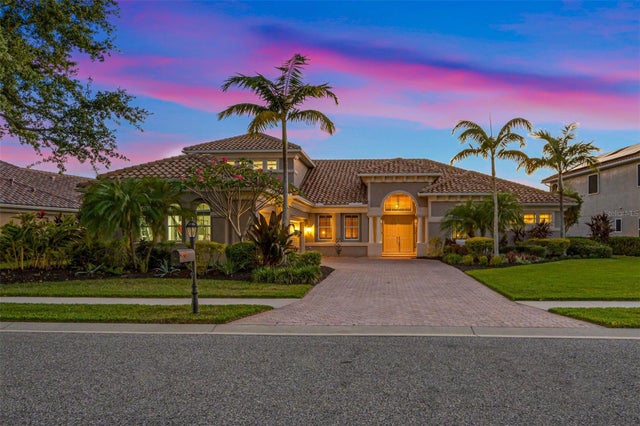 $1,000,000Single Family Residence SoldSold4Beds4Total Baths4,126Sqft906 MARITIME COURTBRADENTON, FL 34212WATERLEFE GOLF & RIVER CLUB Subdivision