

For SaleSingle Family ResidenceActive
21 Bayhead Lane
Osprey, FL 34229
$789,000
422 Days On Site
- 3Beds
- 2Baths2 full
- 2,246Sq Ft
- $351Per Sq Ft
- 0.24Acres
- 2002Built
- Subdivision
- Bishopscourt At The Oaks Preserve
- County
- Sarasota
- MLS®
- A4664085
Overview
Beautifully updated and impeccably maintained, this 3-bedroom, 2-bath residence in The Oaks Preserve offers an exceptional combination of comfort, privacy, and gracious Florida living. Backing to a lush tropical preserve, the home enjoys a peaceful setting with a private pool and spa, inviting outdoor entertaining areas, and thoughtfully designed interiors. Beyond the residence, ownership provides access to the exceptional lifestyle of The Oaks, a private, member-owned country club with no current waiting list for Golf or Sports/Social membership.
Pride of ownership is evident from the moment you arrive. A paver driveway leads to elegant double leaded-glass entry doors opening to a light-filled interior. A dedicated home office with plantation shutters offers a quiet workspace, while the formal dining room features a decorative ceiling and custom built-in buffet with glass-front cabinetry.
The beautifully updated kitchen features granite countertops, stainless steel appliances, a breakfast bar, built-in wine and beverage cooler, and a convenient chef's desk. An adjoining breakfast nook with an aquarium window overlooks the pool and spa, bringing the outdoors into everyday living.
The spacious primary suite offers a comfortable sitting area with a built-in window seat, generous walk-in closets, and an updated bath featuring dual sinks, granite countertops, a soaking tub, separate shower, and marble accents. Two additional bedrooms provide ample closet space and share an updated guest bath with granite and marble finishes.
Outdoor living is equally inviting. The screened lanai features a generous covered entertaining area with an outdoor kitchen and ceiling fan, complemented by a sun-filled pool and spa overlooking the tropical preserve. Additional highlights include an air-conditioned two-car garage with epoxy flooring and abundant storage, along with access to the nearby Bishopscourt community pool.
For added buyer confidence, the proactive sellers have completed property inspections in advance and are making the reports available for review, providing valuable information about the home's condition before purchase.
Membership in The Oaks is required with homeownership and offers access to two championship golf courses, tennis, pickleball, croquet, fitness facilities, dining, and an active social calendar. With no current waiting list for either Golf or Sports/Social membership, buyers have the opportunity to begin enjoying the country club lifestyle without an extended membership wait.
Listing Snapshot
- Price
- $789,000
- Days On Site
- 422 Days
- Bedrooms
- 3
- Inside Area (SqFt)
- 2,246 sqft
- Total Baths
- 2
- Full Baths
- 2
- Partial Baths
- 0
- Lot Size
- 0.24 Acres
- Year Built
- 2002
- MLS® Number
- A4664085
- Status
- Active
- Property Tax
- $4,221.15 (2024)
- HOA/Condo/Coop Fees
- $858 monthly
- Sq Ft Source
- Public Records
Property Details
General Features
17 items
- Acres
- 0.24
- Attached Garage
- Yes
- Direction Faces
- North
- Foundation
- Slab
- Garage
- Yes
- Garage Spaces
- 2
- Levels
- One
- Number Of Stories
- 1
- Parking
- Attached
- Pets
- Yes
- Property Sub Type
- Single Family Residence
- Security
- Gated Community, Secured Garage/Parking, Security Gate, Smoke Detector(s)
- Sewer
- Public Sewer
- SqFt Total
- 3,119
- Utilities
- Cable Available, Cable Connected, Electricity Connected, Sewer Connected, Water Connected
- Water Source
- Public
- Zoning
- RSF1
Interior Features
14 items
- Appliances
- Bar Fridge, Dishwasher, Disposal, Dryer, Electric Water Heater, Exhaust Fan, Microwave, Range, Refrigerator, Washer, Wine Refrigerator
- Cooling
- Central Air
- Flooring
- Carpet, Tile
- Heating
- Central, Electric
- Interior
- Built-in Features, Coffered Ceiling(s), Crown Molding, Dry Bar, Eat-in Kitchen, Open Floorplan, Stone Counters, Tray Ceiling(s), Vaulted Ceiling(s), Walk-In Closet(s)
- Laundry Features
- Inside, Laundry Room
- Spa
- Yes
- Window Features
- Window Coverings, Blinds, Drapes, Shutters, Window Treatments
Rooms
| Room | Dimensions | Level | Features |
|---|---|---|---|
| Bedroom 2 | 11x13 | First | |
| Bedroom 3 | 12x13 | First | |
| Dining Room | 11x15 | First | |
| Great Room | 16x19 | First | |
| Kitchen | 9x28 | First | |
| Master Bedroom | 15x17 | First |
Exterior Features
12 items
- Construction Details
- Block, Stucco
- Exterior
- Lighting, Rain Gutters
- Lot Features
- Greenbelt, Landscaped, Near Golf Course, Private, Paved
- Other Structures
- Outdoor Kitchen
- Pool Features
- Gunite, In Ground, Screen Enclosure, Tile, Private
- Private Pool
- Yes
- Roof
- Built-Up, Tile
- Spa
- Yes
- Spa Features
- Heated, In Ground
- View
- Park/Greenbelt, Trees/Woods
- Waterview
- Park/Greenbelt, Trees/Woods
- Windows/Doors
- Window Coverings, Blinds, Drapes, Shutters, Window Treatments
Community Features
9 items
- Association Amenities
- Clubhouse, Fitness Center, Gated, Golf Course, Maintenance, Pool, Security, Tennis Court(s)
- Association Fee
- $1374.0
- Association Fee Frequency
- Quarterly
- Additional Association Fee
- $1200.0
- Additional Association Fee Frequency
- Quarterly
- Community Features
- Gated, Clubhouse, Fitness Center, Golf, Pool, Tennis Court(s), Street Lights
- MLS Area
- 34229 - Osprey
- Township
- 38S
- Roads
- Asphalt, Paved
Location
21 Bayhead Lane, Osprey, FL 34229 · 34229 - Osprey


Neighborhood & Commute
ZIP Code 34229
- Median household income
- $91,531
- Income per person
- $67,059
- Households
- 4,095
- Average household size
- 2.01
- Median age
- 62.9
Source: Walk Score.
Disclosure: Community information and market data powered by Constellation Data Labs. Information is deemed reliable but not guaranteed.
Schools
- Elementary School
- Gulf Gate Elementary
- Middle School
- Brookside Middle
- High School
- Riverview High
Price & Status History
- Listing updated with changes from the MLS®
- Price changed to $789,000
- Listing first seen on site
- Status changed to Active
Friends & Family
Similar Homes
For sale in Osprey, single family residence, within 20% of this price.
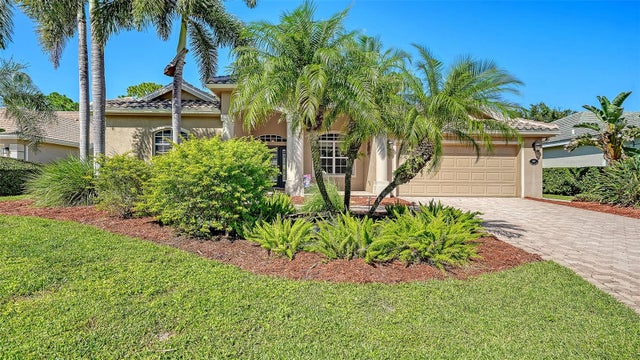 $799,000Single Family Residence For SaleActive4Beds3Total Baths2,474Sqft819 GOLDEN POND COURTOSPREY, FL 34229RIVENDELL, THE WOODLANDS Subdivision
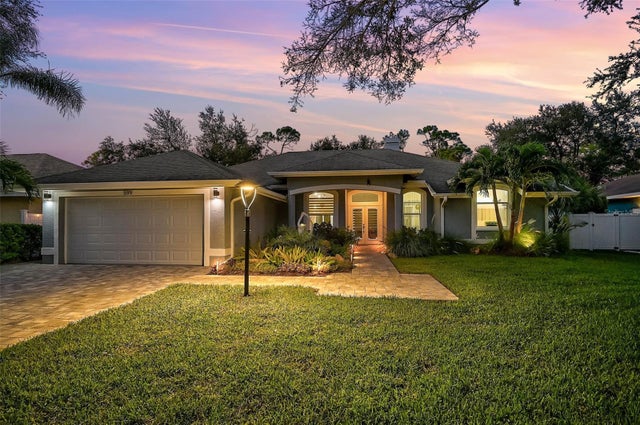 $799,000Single Family Residence For SaleActive3Beds2Total Baths2,188Sqft599 PINE RANCH EAST ROADOSPREY, FL 34229BAY OAKS ESTATES Subdivision
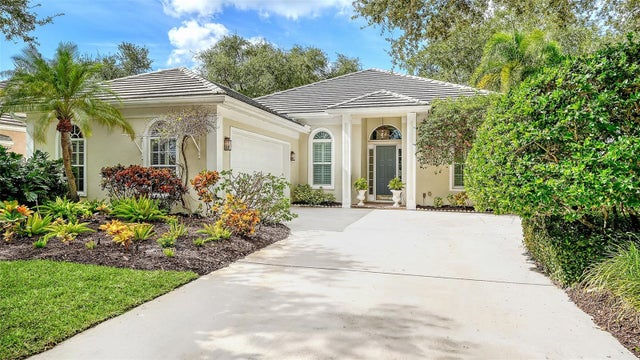 New Listing · 3 weeks on site$775,000Single Family Residence For SaleActive3Beds3Total Baths2,168Sqft1116 BAYHEAD LANEOSPREY, FL 34229OAKS Subdivision
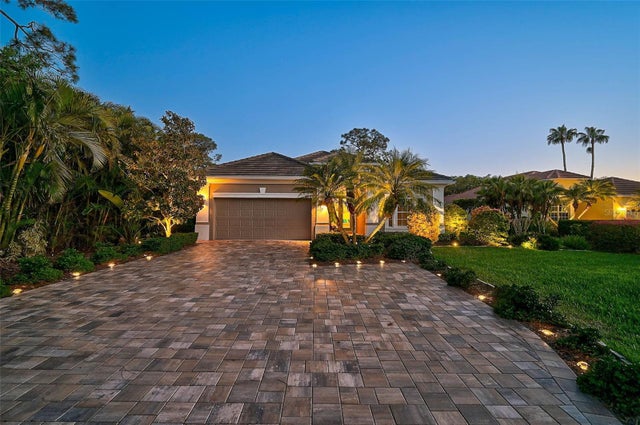 $769,000Single Family Residence For SaleActive3Beds2Total Baths2,310Sqft13 BAYHEAD LANEOSPREY, FL 34229OAKS Subdivision