

For SaleSingle Family ResidenceActive
4737 Stone Ridge Trail
Sarasota, FL 34232
$1,449,000
399 Days On Site
- 5Beds
- 3Baths3 full
- 3,284Sq Ft
- $441Per Sq Ft
- 1Acre
- 1980Built
- Subdivision
- Hidden Oaks Estates
- County
- Sarasota
- MLS®
- A4663310
Overview
Discover your own acre of paradise in the serene Hidden Oaks community! This charming country estate, set on a spacious 1-acre lot, offers tranquility with a lake and community tennis courts just across the street and no neighbors to the south. A circular driveway and side-entry garage provide ample parking, while the custom speakeasy front door with sidelights welcomes you into a stunning interior.
Step into the great room, where 15-foot vaulted ceilings and a cozy wood-burning fireplace create an inviting atmosphere. Sliding doors in the great room and foyer disappear for seamless indoor-outdoor entertaining, opening to a screened paver lanai and sparkling pool. The gourmet kitchen is a chef’s dream, featuring custom cabinetry, granite countertops, an 8-foot island with bar seating, premium appliances, and a built-in desk in the breakfast nook.
Hardwood floors are throughout the living area. From the entry foyer, a hallway leads to three bedrooms—one currently a den—and a full bathroom. The master suite, with direct pool access, boasts a luxurious full bathroom and walk-in closet. An additional bedroom, now a media room, and another full bathroom with pool access complete the main level. Crown molding adorns every room, adding elegance throughout.
Upstairs, a versatile loft serves as an office, craft space, or playroom, with access to an air-conditioned 8x20 storage area. The nearly 600-sf side-entry garage is a standout, featuring an oversized 18-foot door, an 8x6 work area, polyaspartic flooring, and a dedicated split A/C system—perfect for car enthusiasts or hobbyists. The front porch and sidewalks, also finished with low-maintenance polyaspartic coating, enhance curb appeal.
A 2021 metal roof with skylights brightens the covered lanai, while the beautifully landscaped grounds, dotted with oak trees and vibrant orchids, create a picturesque setting. The one acre home site is a Florida Certified Wildlife Habitat. The pool cage was replaced in 2024.
Located just 4.6 miles from downtown Sarasota and 6 miles from pristine beaches, this Hidden Oaks estate blends country charm with urban convenience. Embrace the best of both worlds in this meticulously designed home, complete with a pool and stunning natural surroundings. Your private paradise awaits! Sellers will give a$25,000 credit at closing towards buyer closing costs(tile insurance, lender fees, rate buydown, etc).
Listing Snapshot
- Price
- $1,449,000
- Days On Site
- 399 Days
- Bedrooms
- 5
- Inside Area (SqFt)
- 3,284 sqft
- Total Baths
- 3
- Full Baths
- 3
- Partial Baths
- 0
- Lot Size
- 1 Acres
- Year Built
- 1980
- MLS® Number
- A4663310
- Status
- Active
- Property Tax
- $7,017 (2025)
- HOA/Condo/Coop Fees
- $58.33 monthly
- Sq Ft Source
- Public Records
Property Details
General Features
17 items
- Acres
- 1
- Attached Garage
- Yes
- Direction Faces
- South
- Foundation
- Slab
- Garage
- Yes
- Garage Spaces
- 2
- Levels
- Two
- Number Of Stories
- 2
- Parking
- Circular Driveway, Garage Door Opener, Garage Faces Side, Off Street, Oversized, Parking Pad, Attached
- Pets
- Cats OK, Dogs OK, Yes
- Property Sub Type
- Single Family Residence
- Sewer
- Septic Tank
- SqFt Total
- 4,606
- Style
- Custom
- Utilities
- Cable Available, Cable Connected, Electricity Connected, Water Connected
- Water Source
- Public
- Zoning
- RE2
Interior Features
23 items
- Appliances
- Convection Oven, Cooktop, Dishwasher, Disposal, Dryer, Electric Water Heater, Microwave, Refrigerator, Washer
- Cooling
- Central Air, Zoned
- Fireplace
- Yes
- Fireplace Features
- Living Room, Wood Burning
- Flooring
- Carpet, Hardwood, Tile
- Furnished
- Unfurnished
- Heating
- Central, Electric
- Interior
- Built-in Features, Cathedral Ceiling(s), High Ceilings, Stone Counters, Vaulted Ceiling(s), Walk-In Closet(s)
- Laundry Features
- Laundry Room
- Spa
- Yes
- Window Features
- Skylight(s), Blinds
Rooms
| Room | Dimensions | Level | Features |
|---|---|---|---|
| Bedroom 2 | 12x10 | First | |
| Bedroom 3 | 12x12 | First | |
| Bedroom 4 | 12x12 | First | |
| Den | 17x13 | First | |
| Dinette | 13x13 | First | |
| Dining Room | 12x11 | First | |
| Foyer | 13x7 | First | |
| Great Room | 22x16 | First | |
| Kitchen | 16x14 | First | Breakfast Bar, Kitchen Island, Stone Counters |
| Loft | 19x14 | Second | |
| Master Bathroom | First | Double Vanity | |
| Master Bedroom | 17x13 | First |
Exterior Features
13 items
- Construction Details
- Frame
- Exterior
- Lighting, Rain Gutters
- Lot Features
- Cleared, Landscaped, Level, Paved, Private
- Other Structures
- Shed(s)
- Patio And Porch
- Covered, Front Porch, Screened
- Pool Features
- Heated, In Ground, Screen Enclosure, Private
- Private Pool
- Yes
- Roof
- Metal
- Spa
- Yes
- Spa Features
- Above Ground, Heated
- View
- Lake, Water, Park/Greenbelt, Pool, Trees/Woods
- Waterview
- Lake, Water, Park/Greenbelt, Pool, Trees/Woods
- Windows/Doors
- Skylight(s), Blinds
Community Features
8 items
- Association Amenities
- Tennis Court(s)
- Association Fee
- $700.0
- Association Fee Frequency
- Annually
- Community Features
- Tennis Court(s)
- MLS Area
- 34232 - Sarasota/Fruitville
- Township
- 36
- Financing Terms Available
- Cash, Conventional
- Roads
- Asphalt
Location
4737 Stone Ridge Trail, Sarasota, FL 34232 · 34232 - Sarasota/Fruitville


Neighborhood & Commute
ZIP Code 34232
- Median household income
- $77,331
- Income per person
- $45,414
- Households
- 16,595
- Average household size
- 2.23
- Median age
- 47.8
Source: Walk Score.
Disclosure: Community information and market data powered by Constellation Data Labs. Information is deemed reliable but not guaranteed.
Schools
- Elementary School
- Fruitville Elementary
- Middle School
- McIntosh Middle
- High School
- Sarasota High
Price & Status History
- Listing updated with changes from the MLS®
- Listing first seen on site
- Status changed to Active
Friends & Family
Similar Homes
For sale in Sarasota, single family residence, within 20% of this price.
 $1,599,000Single Family Residence For SaleActive3Beds3Total Baths2,762Sqft6349 RAVENWOOD WAYSARASOTA, FL 34243DESOTO PINES Subdivision
 $1,599,000Single Family Residence For SaleActive4Beds3Total Baths2,488Sqft201 S SHADE AVENUESARASOTA, FL 34237TERRACE GARDENS Subdivision
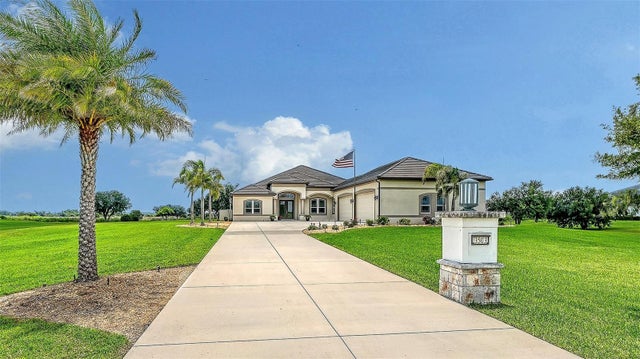 $1,599,000Single Family Residence For SaleActive4Beds3Total Baths3,696Sqft3503 RECURVE CIRCLESARASOTA, FL 34240HAMPTON LAKES Subdivision
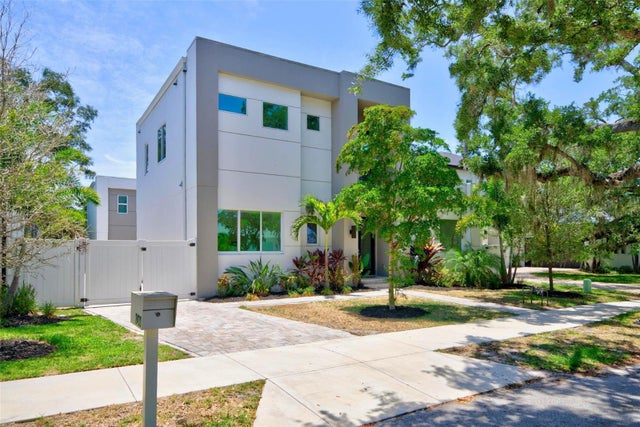 $1,599,000Single Family Residence For SaleActive6Beds5Total Baths2,743Sqft2430 FLOYD STREETSARASOTA, FL 34239RUSTIC LODGE Subdivision