

For SaleTownhouseActive
6948 Stoneywalk Court
Bradenton, FL 34203
$349,900
465 Days On Site
- 2Beds
- 2Baths2 full
- 1,526Sq Ft
- $229Per Sq Ft
- 1992Built
- Subdivision
- Tara Golf And Country Club
- County
- Manatee
- MLS®
- A4660814
Overview
Virtually Staged. GOLF COURSE VILLA PRICED TO SELL! Your Florida Country Club lifestyle is now even more affordable at this Tara Golf and Country Club Villa. Tara is a private member only club. This updated villa includes a deeded Class ’A’ equity golf membership that transfers to the new owner. On the 8th tee boxes you enjoy views of natural Florida tropical greenery while being entertained by watching the golfers as they tee off. The Villas exterior is recently updated with a new roof in 2023, exterior paint 2022, new community pool pump and heater, irrigation system and more. Plus, the villa’s interior has updated flooring, crown molding, shutters, and the kitchen features extra built in storage, granite counters, and spacious eat-in sunny and bright space. This spacious 2 bedroom plus Den, 2 updated bathrooms, 2 car attached garage with new hurricane rated garage door 2021. The lanai bonus room has impact sliding doors updated 2015 and can also have a 12’x15’ screened lanai added to the patio to further enhance your outdoor enjoyment. A Class "A" equity golf membership accompanies this villa with an abundance of amenities including Tara's Championship 18 hole Golf Course, Har-Tru tennis courts, pickle ball plus a new 5 court pickle ball center is under construction and will be ready for play in late 2025. The country club facilities include a Fitness Center with state of the art equipment, hot tub, sauna. The Clubhouse features bar and casual grill room, fine dining, with additional screened patio for outdoor dining. A concession stand at the main clubhouse pool is conveniently located on the turn-around between the 9th and 10th holes. The driving range, short game practice area, putting green, and pro-shop form the hub of daily golf activity. Tara offers something for everyone with a very active social and entertainment calendar. 2026 fees for Class A golf membership are $547.62 monthly plus $60.00 food minimum. A one-time Resale Capital Contribution fee of $6,571.44 is payable at closing. Quarterly condo association fees for exterior maintenance free living are $1225.00. The Tara Master Association annual fee is $1,170.81 that includes Comcast premium bundle for internet and cable TV plus HBO/MAX. This annual fee also includes maintenance of the common area landscaping and the perimeter maintenance of the common grounds. Easy access to I-75, airports, great shopping and UTC mall, arts, theater, entertainment, dining, and the award winning beaches on the Suncoast of Florida. Make The Villas at Tara Golf & Country Club your Florida lifestyle!
Listing Snapshot
- Price
- $349,900
- Days On Site
- 465 Days
- Bedrooms
- 2
- Inside Area (SqFt)
- 1,526 sqft
- Total Baths
- 2
- Full Baths
- 2
- Partial Baths
- 0
- Lot Size
- N/A
- Year Built
- 1992
- MLS® Number
- A4660814
- Status
- Active
- Property Tax
- $1,486.11 (2024)
- HOA/Condo/Coop Fees
- $705.27 monthly
- Sq Ft Source
- Public Records
Property Details
General Features
15 items
- Attached Garage
- Yes
- Direction Faces
- West
- Foundation
- Slab
- Garage
- Yes
- Garage Spaces
- 2
- Levels
- One
- Number Of Stories
- 1
- Parking
- Attached
- Pets
- Cats OK, Dogs OK
- Property Sub Type
- Townhouse
- Sewer
- Public Sewer
- SqFt Total
- 2,105
- Utilities
- Cable Available, Cable Connected, Electricity Connected, Sewer Connected, Water Connected
- Water Source
- Public
- Zoning
- PD-R/WP-
Interior Features
18 items
- Appliances
- Dishwasher, Disposal, Electric Water Heater, Exhaust Fan, Microwave, Range, Refrigerator
- Cooling
- Central Air, Humidity Control
- Flooring
- Carpet, Ceramic Tile, Laminate
- Furnished
- Unfurnished
- Heating
- Electric
- Interior
- Built-in Features, Crown Molding, Eat-in Kitchen, Open Floorplan, Stone Counters, Walk-In Closet(s)
- Laundry Features
- Electric Dryer Hookup, Inside, Laundry Room, Washer Hookup
- Window Features
- Skylight(s), Blinds, Shutters
Rooms
| Room | Dimensions | Level | Features |
|---|---|---|---|
| Balcony/Porch/Lanai | 13x9 | First | |
| Bathroom 2 | 5x7 | First | Granite Counters |
| Bedroom 2 | 13x11 | First | Ceiling Fan(s) |
| Den | 11x13 | First | |
| Dining Room | 11x8 | First | Breakfast Bar |
| Kitchen | 9x12 | First | Ceiling Fan(s), Granite Counters |
| Laundry | 6x5 | First | |
| Living Room | 13x15 | First | Ceiling Fan(s) |
| Master Bathroom | 5x14 | First | Granite Counters |
| Master Bedroom | 13x14 | First | Ceiling Fan(s) |
Exterior Features
7 items
- Construction Details
- Block, Stucco
- Exterior
- Lighting
- Patio And Porch
- Patio
- Roof
- Shingle
- View
- Golf Course, Trees/Woods
- Waterview
- Golf Course, Trees/Woods
- Windows/Doors
- Skylight(s), Blinds, Shutters
Community Features
10 items
- Association Amenities
- Clubhouse, Fitness Center, Golf Course, Pool, Spa/Hot Tub, Tennis Court(s)
- Association Fee
- $607.62
- Association Fee Frequency
- Monthly
- Additional Association Fee
- $1171.81
- Additional Association Fee Frequency
- Annually
- Community Features
- Clubhouse, Fitness Center, Golf, Pool, Restaurant, Sidewalks, Tennis Court(s), Street Lights
- MLS Area
- 34203 - Bradenton/Braden River/Lakewood Rch
- Township
- 35S
- Financing Terms Available
- Cash, Conventional, FHA, VA Loan
- Roads
- Asphalt, Paved
Location
6948 Stoneywalk Court, Bradenton, FL 34203 · 34203 - Bradenton/Braden River/Lakewood Rch


Neighborhood & Commute
ZIP Code 34203
- Median household income
- $69,706
- Income per person
- $40,022
- Households
- 17,048
- Average household size
- 2.37
- Median age
- 48.4
Source: Walk Score.
Disclosure: Community information and market data powered by Constellation Data Labs. Information is deemed reliable but not guaranteed.
Schools
- Elementary School
- Tara Elementary
- Middle School
- Braden River Middle
- High School
- Braden River High
Price & Status History
- Listing updated with changes from the MLS®
- Price changed to $349,900
- Listing first seen on site
- Status changed to Active
Friends & Family
Similar Homes
For sale in Bradenton, townhouse, within 20% of this price.
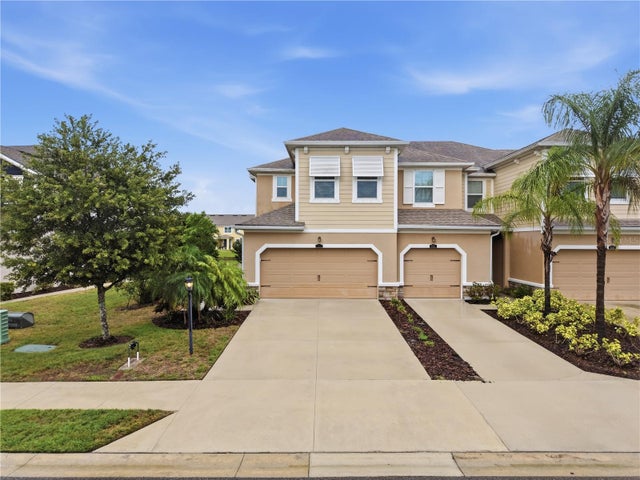 $369,500Townhouse For SaleActive3Beds3Total Baths1,739Sqft5553 PLEASANTVIEW COURTBRADENTON, FL 34211HARMONY AT LAKEWOOD RANCH PH II-C 1-4 Subdivision
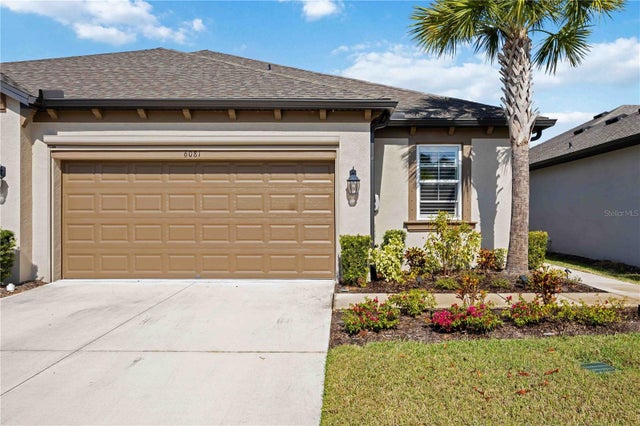 $369,899Townhouse For SaleActive2Beds2Total Baths1,627Sqft6081 AMBERLY DRIVEBRADENTON, FL 34208AMBERLY PH II Subdivision
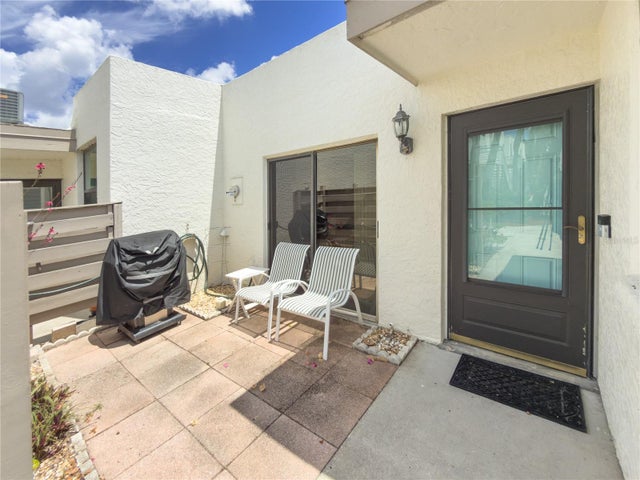 $369,900Townhouse For SaleActive3Beds2Total Baths1,632Sqft220 LAKEWOOD DRIVE 220BRADENTON, FL 34210WILDEWOOD SPGS II-C Subdivision
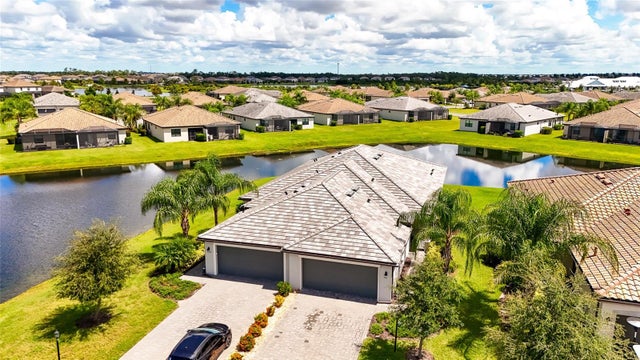 $369,990Townhouse For SaleActive2Beds2Total Baths1,557Sqft5311 WHITE SAND COVEBRADENTON, FL 34211LORRAINE LAKES PH I Subdivision