

SoldManufactured HomeSold
38201 5th Street E
Myakka City, FL 34251
$350,000
- 3Beds
- 2Baths2 full
- 1,612Sq Ft
- $217Per Sq Ft
- 5.05Acres
- 2004Built
- County
- Manatee
- MLS®
- A4657613
Overview
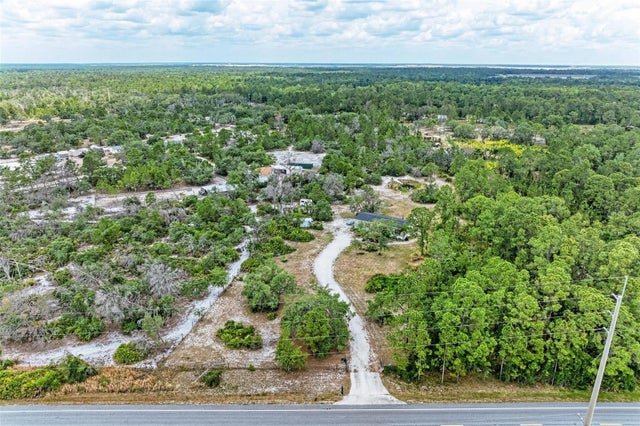
Welcome to peaceful Myakka City, where wide-open spaces meet the comforts of home!
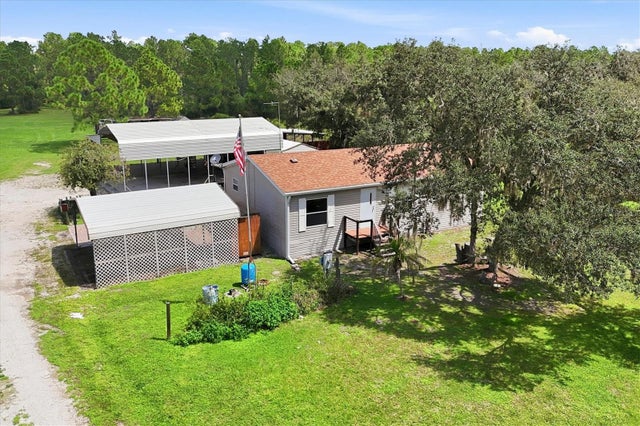
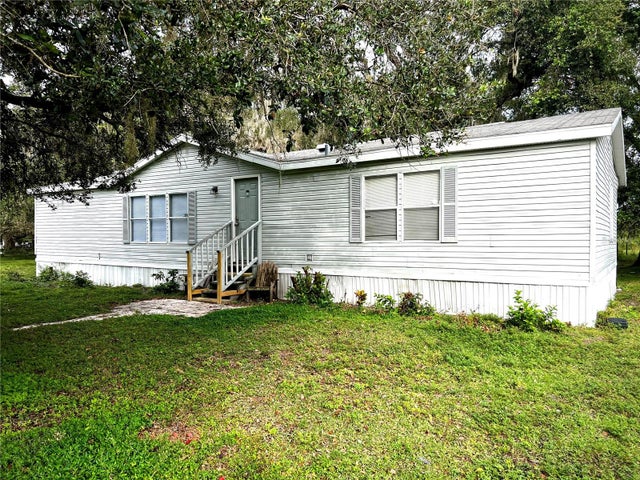
This charming 3-bedroom, 2-bath country retreat is nestled on 5 serene acres, offering the perfect blend of privacy, functionality, and rural charm. Whether you're looking to settle into quiet country living or need space for your hobbies, animals, or outdoor adventures, this property has endless potential. Step inside to a bright, open floor plan with fresh interior and exterior paint, no carpeting, and thoughtful updates throughout—including new lighting, plumbing improvements, and hurricane-impact sliders. The heart of the home is the spacious living room with a beautiful fireplace centerpiece, ideal for cozy gatherings.
Off the living area, you'll find a large den to the right—perfect for a home office, playroom, or guest space—and the dining room and kitchen straight ahead. The kitchen flows effortlessly into the living space, making it ideal for entertaining.
The primary suite is located to the left of the home and features a spacious walk-in closet, his and hers sinks, a soaking tub, and a separate shower. On the opposite side of the split floorplan are two generously sized guest bedrooms and a full bathroom, with a conveniently located indoor laundry room just down the hall.
Enjoy your morning coffee on the updated front or back porch while taking in the tranquil views of the pond and expansive acreage. Out back, a massive 30x40 workshop (2019) offers the perfect setup for your RV, boat, toys, or next big project. There's also a separate shed with power, windows, and cabinetry—ideal for extra storage or a potential hobby space. Outdoor enthusiasts will love the proximity to Duette Preserve, known for horseback riding, fishing, and wildlife viewing. You're also just minutes from the Manatee Gun & Archery Club. Best of all, this property is not in a flood zone, and there are no HOA or CDD fees—giving you the freedom to truly make it your own.
Don't miss the chance to own this slice of country paradise—schedule your private showing today and discover all the possibilities that await!
Listing Snapshot
- Price
- $350,000
- Days On Site
- N/A
- Bedrooms
- 3
- Inside Area (SqFt)
- 1,612 sqft
- Total Baths
- 2
- Full Baths
- 2
- Partial Baths
- 0
- Lot Size
- 5.05 Acres
- Year Built
- 2004
- MLS® Number
- A4657613
- Status
- Sold
- Property Tax
- $1,197 (2024)
- HOA/Condo/Coop Fees
- N/A
- Sq Ft Source
- Public Records
Property Details
General Features
15 items
- Acres
- 5.05
- Direction Faces
- East
- Foundation
- Slab
- Garage
- Yes
- Garage Spaces
- 2
- Levels
- One
- Parking
- RV Garage, RV Access/Parking
- Pets
- Cats OK, Dogs OK
- Property Sub Type
- Manufactured Home
- Sewer
- Septic Tank
- SqFt Total
- 1,612
- Style
- Ranch
- Utilities
- Electricity Connected, Sewer Connected
- Water Source
- Private, Well
- Zoning
- A/WPM/
Interior Features
18 items
- Appliances
- Dishwasher, Electric Water Heater, Microwave, Range, Refrigerator
- Cooling
- Central Air
- Fireplace
- Yes
- Fireplace Features
- Electric, Family Room, Living Room
- Flooring
- Laminate
- Heating
- Central, Exhaust Fan
- Interior
- Crown Molding, Eat-in Kitchen, Open Floorplan, Walk-In Closet(s)
- Laundry Features
- Inside, Laundry Room
Rooms
| Room | Dimensions | Level | Features |
|---|---|---|---|
| Bathroom 2 | 7.88x5.58 | First | |
| Bedroom 2 | 10.96x14.38 | First | |
| Bedroom 3 | 9315x14.35 | First | |
| Dining Room | 8.59x14.56 | First | |
| Kitchen | 13.4x14.3 | First | Double Vanity, Kitchen Island |
| Laundry | 8.03x8.5 | First | |
| Living Room | 19.69x15.35 | First | Ceiling Fan(s) |
| Master Bathroom | 9.3x14.6 | First | Double Vanity |
| Master Bedroom | 11.2x14.4 | First | Ceiling Fan(s) |
| Office | 9.7x11.1 | First |
Exterior Features
5 items
- Construction Details
- Vinyl Siding
- Exterior
- Lighting, Other, Storage
- Lot Features
- Pasture, Private
- Other Structures
- Other, Shed(s)
- Roof
- Shingle
Community Features
4 items
- MLS Area
- 34251 - Myakka City
- Township
- 34
- Financing Terms Available
- Cash, Conventional, FHA, VA Loan
- Roads
- Dirt, Paved
Location
38201 5th Street E, Myakka City, FL 34251 · 34251 - Myakka City


Neighborhood & Commute
ZIP Code 34251
- Median household income
- $93,819
- Income per person
- $38,648
- Households
- 2,871
- Average household size
- 2.85
- Median age
- 44.5
Source: Walk Score.
Disclosure: Community information and market data powered by Constellation Data Labs. Information is deemed reliable but not guaranteed.
Schools
- Elementary School
- Myakka City Elementary
- Middle School
- Buffalo Creek Middle
- High School
- Parrish Community High
Price & Status History
- Listing updated with changes from the MLS®
- Status changed to Closed
- Price changed to $455,000
Friends & Family
Similar Homes
For sale in Myakka City, manufactured home, within 20% of this price.
 $350,000Manufactured Home SoldSold2Beds2Total Baths1,248Sqft12711 RIVER ROADMYAKKA CITY, FL 34251ACREAGE Subdivision
 $360,000Manufactured Home SoldSold2Beds2Total Baths1,080Sqft40315 STATE ROAD 64 EMYAKKA CITY, FL 34251
 $375,000Manufactured Home SoldSold3Beds2Total Baths1,512Sqft9210 WAUCHULA ROADMYAKKA CITY, FL 34251ACREAGE Subdivision
 $389,000Manufactured Home SoldSold4Beds2Total Baths1,512Sqft44705 STATE ROAD 64 EMYAKKA CITY, FL 34251NOT IN SUBDIVISION Subdivision