

SoldSingle Family ResidenceSold
8999 Wildlife Loop
Sarasota, FL 34238
$1,354,000
- 3Beds
- 4Baths3 full, 1 half
- 4,037Sq Ft
- $335Per Sq Ft
- 0.39Acres
- 2004Built
- Subdivision
- Silver Oaks
- County
- Sarasota
- MLS®
- A4656159
Overview
Silver Oak Estates in Palmer Ranch is an exclusive, upscale gated community of 179 very large custom homes designed and built toward the southern end of Palmer Ranch, with its main entrance on Central Sarasota Parkway near the intersection to Honore Ave. Silver Oak residents enjoy access via a 24 hour guard gate house, and the community features private roads and sidewalks that are lit by traditional gas fixtures and intertwined among 115 acres of nature preserves and lakes. Known for its beautifully crafted custom homes, lush landscaping, and proximity to abundant amenities, Silver Oak Estates has a strong sense of community. This custom-built John Cannon masterpiece, perfected in French provincial style, is of timeless design and elegance, with luxury features evident throughout. This Silver Oak Estate home boasts 4037 sq ft of living space and is surrounded with the serene natural beauty of curved tree-lined streets, carefully planned landscaping, and set on one of the community’s most stunning .4 acre lakefront lots! As you travel down the brick paver walkway toward the home’s double door entry and walk into the grand foyer, you are immediately greeted by 14-foot high ceilings, architectural columns, luxurious hanging chandeliers, stepped/tray ceilings, travertine flooring and a view to the lake past the pool through the living room’s triple hurricane glass sliders! Wow! Off to the left, is the Primary Bedroom/Bathroom Suite with massive dual walk-in closets, and private sliding glass door access to the pool deck, outdoor kitchen, with amazing views to the lake! The Primary Bathroom is as luxurious as any private health club or spa! Its travertine floors are complimented by the elegance of a centerpiece Bain Ultra jet tub and separated from a massive showering area by a partial glass block and tile privacy wall, while boasting a seemingly endless flow of hot water thanks to the new Rheem Performance Platinum tankless hot water heater! And the luxury continues with separate vanities, sinks, and custom cabinetry for all your personal needs. To the right side of the home, just past the amazing formal dining room with Bahama shutters and its modern hanging chandelier, is an open Kitchen with SubZero refrigerator, in-cabinet oven and microwave, gas cooktop, dishwasher, and island – a space any chef would be proud to call their own! Stretching onward is the Great Room with its natural gas fireplace and multi-panel sliding glass doors allowing the beauty of the outside pool area and lakeviews to filter in! And the magic doesn’t stop there! Beyond the Great Room is a Bonus Room with dual glass French doors providing access to a wonderful space that speaks to you, inviting you for nice game at the billiard table! Two additional guest bedrooms, two and a half additional bathrooms, inside laundry room, and access to an oversized side-loaded three car garage, complete this one of a kind floorplan. Updated with a new tile roof 2023, and upgraded with a whole-home Pelican Smart Combo Water Filtration System, and a whole-house natural gas powered 27kw Generac Emergency Generator, whole-house Polk Audio ceiling speaker system, you'll feel great... living life to the fullest! Homes in Silver Oak Estates are in very high demand, and don’t last long on the market! Make this one yours today, before someone else does!
Listing Snapshot
- Price
- $1,354,000
- Days On Site
- N/A
- Bedrooms
- 3
- Inside Area (SqFt)
- 4,037 sqft
- Total Baths
- 4
- Full Baths
- 3
- Partial Baths
- 1
- Lot Size
- 0.39 Acres
- Year Built
- 2004
- MLS® Number
- A4656159
- Status
- Sold
- Property Tax
- $4,623 (2024)
- HOA/Condo/Coop Fees
- $301.58 monthly
- Sq Ft Source
- Public Records
Property Details
General Features
17 items
- Acres
- 0.39
- Attached Garage
- Yes
- Direction Faces
- Southeast
- Foundation
- Slab
- Garage
- Yes
- Garage Spaces
- 3
- Levels
- One
- Parking
- Driveway, Garage Door Opener, Garage Faces Side, Oversized, Parking Pad, Attached
- Pets
- Yes
- Property Sub Type
- Single Family Residence
- Security
- Gated Community, Smoke Detector(s)
- Sewer
- Public Sewer
- SqFt Total
- 5,204
- Style
- Custom, French Provincial, Ranch
- Utilities
- Cable Available, Natural Gas Available, Cable Connected, Electricity Connected, Natural Gas Connected
- Water Source
- Public
- Zoning
- RSF1
Interior Features
21 items
- Appliances
- Cooktop, Dishwasher, Disposal, Gas Water Heater, Microwave, Range Hood, Refrigerator, Tankless Water Heater
- Cooling
- Central Air, Humidity Control, Zoned
- Fireplace
- Yes
- Fireplace Features
- Family Room, Gas
- Flooring
- Carpet, Ceramic Tile, Wood
- Furnished
- Unfurnished
- Heating
- Central, Natural Gas
- Interior
- Coffered Ceiling(s), Crown Molding, Eat-in Kitchen, High Ceilings, Open Floorplan, Stone Counters, Tray Ceiling(s), Walk-In Closet(s)
- Laundry Features
- Gas Dryer Hookup, Inside, Laundry Room, Washer Hookup
- Spa
- Yes
- Window Features
- Window Coverings, Aluminum Frames, Blinds, Insulated Windows, Storm Window(s), Window Treatments
Rooms
| Room | Dimensions | Level | Features |
|---|---|---|---|
| Bedroom 2 | 14.5x16 | First | Ceiling Fan(s) |
| Bedroom 3 | 12x15 | First | Ceiling Fan(s) |
| Bonus Room | 15x17.5 | First | Ceiling Fan(s) |
| Dining Room | 11.5x15 | First | |
| Family Room | 18x21.5 | First | Ceiling Fan(s) |
| Kitchen | 18x21 | First | Breakfast Bar, Double Vanity, Granite Counters, Kitchen Island, Pantry |
| Living Room | 16.5x27 | First | |
| Master Bathroom | 17x19.5 | First | Bidet, Double Vanity, Granite Counters, Stone Counters |
| Master Bedroom | 18.5x21 | First | Ceiling Fan(s) |
| Office | 11x13 | First | Ceiling Fan(s) |
Exterior Features
15 items
- Construction Details
- Block, Stucco
- Exterior
- Lighting, Outdoor Grill, Outdoor Kitchen, Rain Gutters
- Lot Features
- Landscaped, Level, Near Golf Course, Paved, Private, Waterfront
- Other Structures
- Outdoor Kitchen
- Patio And Porch
- Covered, Rear Porch, Screened
- Pool Features
- Gunite, Heated, In Ground, Salt Water, Screen Enclosure, Private
- Private Pool
- Yes
- Roof
- Tile
- Spa
- Yes
- Spa Features
- In Ground
- View
- Lake, Pond, Water, Garden
- Waterfront
- Yes
- Waterfront Features
- Lake Privileges, Lake Front, Pond
- Waterview
- Lake, Pond, Water, Garden
- Windows/Doors
- Window Coverings, Aluminum Frames, Blinds, Insulated Windows, Storm Window(s), Window Treatments
Community Features
8 items
- Association Amenities
- Gated
- Association Fee
- $3619.0
- Association Fee Frequency
- Annually
- Community Features
- Gated, Sidewalks
- MLS Area
- 34238 - Sarasota/Sarasota Square
- Township
- 37
- Financing Terms Available
- Cash, Conventional
- Roads
- Asphalt, Paved
Location
8999 Wildlife Loop, Sarasota, FL 34238 · 34238 - Sarasota/Sarasota Square


Neighborhood & Commute
ZIP Code 34238
- Median household income
- $97,144
- Income per person
- $65,103
- Households
- 12,527
- Average household size
- 1.89
- Median age
- 64.0
Source: Walk Score.
Disclosure: Community information and market data powered by Constellation Data Labs. Information is deemed reliable but not guaranteed.
Schools
- Elementary School
- Laurel Nokomis Elementary
- Middle School
- Laurel Nokomis Middle
- High School
- Venice Senior High
Price & Status History
- Listing updated with changes from the MLS®
- Status changed to Closed
Friends & Family
Similar Homes
For sale in Sarasota, single family residence, within 20% of this price.
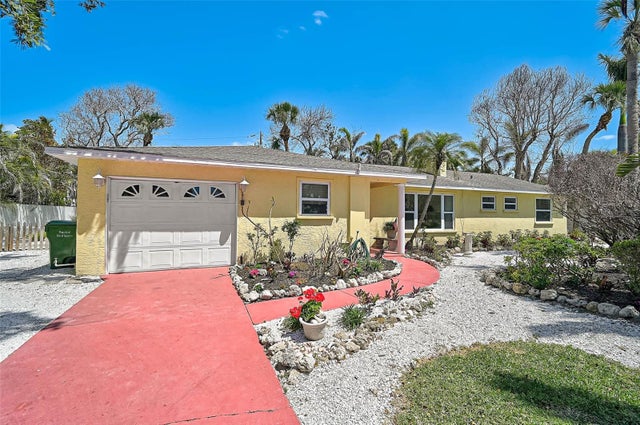 $1,350,000Single Family Residence SoldSold3Beds2Total Baths1,715Sqft322 S WASHINGTON DRIVESARASOTA, FL 34236SAINT ARMANDS DIV JOHN RINGLING ESTATES Subdivision
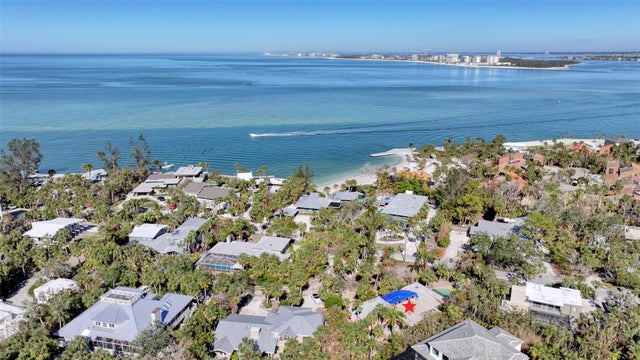 $1,400,000Single Family Residence SoldSold3Beds3Total Baths1,986Sqft44 ROCKWELL LANESARASOTA, FL 34242SANDY HOOK Subdivision
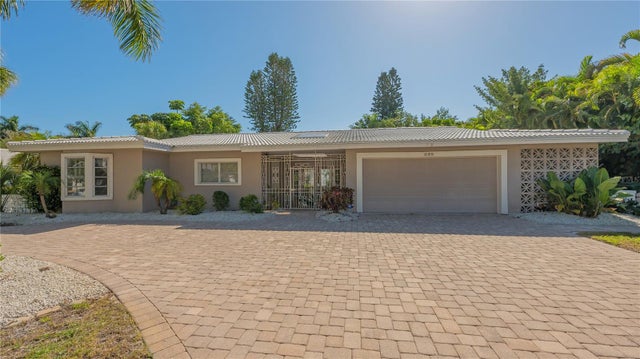 $1,415,000Single Family Residence SoldSold4Beds4Total Baths3,140Sqft225 BIRD KEY DRIVESARASOTA, FL 34236BIRD KEY SUB Subdivision
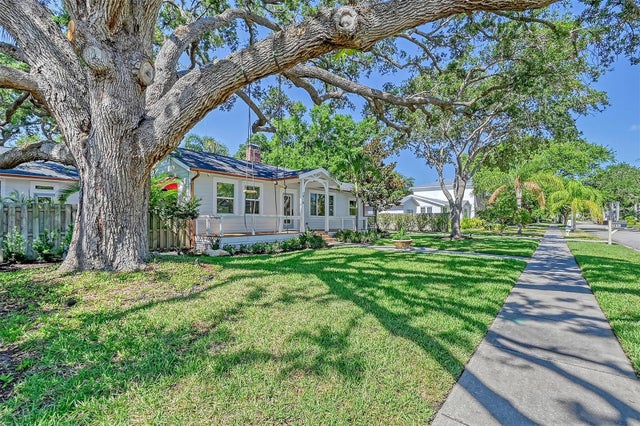 $1,500,000Single Family Residence SoldSold4Beds3Total Baths2,695Sqft1910 MORRIS STREETSARASOTA, FL 34239HARTSDALE Subdivision