

SoldSingle Family ResidenceSold
8616 15th Avenue NW
Bradenton, FL 34209
$567,500
- 4Beds
- 3Baths3 full
- 2,405Sq Ft
- $236Per Sq Ft
- 0.22Acres
- 2001Built
- Subdivision
- Laurel Oak Park
- County
- Manatee
- MLS®
- A4655917
Overview
Hidden gem in Northwest Bradenton with brand new exterior paint! Nestled in the desirable community of Laurel Oak Park, this lovingly maintained home offers a rare opportunity to enjoy peaceful living just minutes from some of Bradenton’s most cherished outdoor destinations. Within a 2–3-minute drive, you'll find Robinson Preserve, De Soto National Memorial, Riverview Pointe, & Palma Sola Botanical Park- perfect for nature lovers & outdoor enthusiasts. Lived in only by the original owners, this spacious residence is designed w/both comfort & functionality in mind. Ideal for families or those who love to entertain, the home features a thoughtfully designed split-bedroom layout w/3 distinct sleeping areas, ensuring privacy & flexibility for guests or multigenerational living. As you enter through the welcoming foyer, you'll find formal living & dining rooms on either side, leading into the heart of the home-the kitchen & adjoining family room. The kitchen is a chef’s dream, featuring plenty of granite countertops, tumbled tile backsplash, tall cabinetry w/lazy Susan corners, pull-out shelving, & pantry closet. Appliances include a natural gas range, Bosch dishwasher, side-by-side fridge w/dispensers & microwave hood. Elevated breakfast bars make for casual dining & seamless entertaining in addition to a cozy breakfast nook. The spacious family room features custom built-in cabinetry & opens to the lanai, creating a harmonious blend of indoor & outdoor living. Step outside to the expansive, south-facing newly screened lanai, which includes a covered dining area & the lovely gas-heated in-ground spa-perfect for year-round relaxation. The spacious master suite offers double-door entry w/a view of the lanai through another set of sliders. It includes 2 closets (1 walk-in), dual sinks in a large vanity w/glistening glass inset quartz counter, soaking tub, separate shower w/grab bars & built-in seat, & a private water closet. On the opposite side of the home, 2 additional sleeping quarters include: one wing w/2 bedrooms & bathroom, & another guest suite w/its own bathroom also serving as the lanai/spa bath. Both baths have the quartz counters. Additional highlights include: •Volume ceilings & tray ceiling in the primary bedroom •Multiple plant/ornamental shelves & decorative art niches •Ceiling fans throughout •3 sets of sliding glass doors to the lanai & 1 to the rear yard •Hurricane panels stored in the garage •Natural gas appliances including spa, range, water heater, & HVAC •Central vacuum system •Laundry room w/full-size washer, dryer, & deep utility sink •Welcoming front porch w/room for rockers & a table •Two-car garage w/built-in cabinets, workbenches, & extra storage. Families will appreciate the close proximity to Stewart Elementary & King Middle Schools, both bikeable from the neighborhood. Conveniently located about 20 minutes from Sarasota-Bradenton International Airport & the Ringling Museum (home of renowned Asolo Repertory Theatre), just 15–35 minutes from houses of worship, area attractions, incl white sand beaches, golf courses, boat launches, theaters, many colleges, dining, shopping (incl St. Armands Circle & UTC Mall), sporting events; professional baseball, world class rowing & seasonal polo matches. Come see this special home in Laurel Oak Park; a perfect place to start your next chapter & create lasting family memories. Call to inquire about the special terms the seller is offering for buyers in the education system.
Listing Snapshot
- Price
- $567,500
- Days On Site
- N/A
- Bedrooms
- 4
- Inside Area (SqFt)
- 2,405 sqft
- Total Baths
- 3
- Full Baths
- 3
- Partial Baths
- 0
- Lot Size
- 0.22 Acres
- Year Built
- 2001
- MLS® Number
- A4655917
- Status
- Sold
- Property Tax
- $3,866.46 (2024)
- HOA/Condo/Coop Fees
- $650 Semi-Annually
- Sq Ft Source
- Public Records
Property Details
General Features
16 items
- Acres
- 0.22
- Attached Garage
- Yes
- Direction Faces
- North
- Foundation
- Slab
- Garage
- Yes
- Garage Spaces
- 2
- Levels
- One
- Number Of Stories
- 1
- Parking
- Attached
- Pets
- Yes
- Property Sub Type
- Single Family Residence
- Sewer
- Public Sewer
- SqFt Total
- 3,206
- Utilities
- Cable Available, Electricity Available, Natural Gas Available, Phone Available, Sewer Available, Underground Utilities, Water Available
- Water Source
- None
- Zoning
- PDR
Interior Features
16 items
- Appliances
- Dishwasher, Disposal, Dryer, Microwave, Range, Refrigerator, Washer
- Cooling
- Central Air
- Flooring
- Carpet, Tile
- Heating
- Central, Natural Gas
- Interior
- Built-in Features, Eat-in Kitchen, High Ceilings, Open Floorplan, Stone Counters, Tray Ceiling(s), Walk-In Closet(s)
- Laundry Features
- Inside, Laundry Room
- Spa
- Yes
Rooms
| Room | Dimensions | Level | Features |
|---|---|---|---|
| Bedroom 2 | 13x12 | First | |
| Bedroom 3 | 12x11 | First | |
| Bedroom 4 | 11x11 | First | |
| Dining Room | 12x11 | First | |
| Family Room | 19x11 | First | |
| Kitchen | 14x13 | First | Breakfast Bar, Granite Counters, Pantry, Stone Counters |
| Living Room | 16x12 | First | |
| Master Bathroom | 12x10 | First | Stone Counters |
| Master Bedroom | 15x14 | First | Ceiling Fan(s) |
Exterior Features
5 items
- Construction Details
- Block, Stucco
- Patio And Porch
- Covered, Front Porch, Rear Porch, Screened
- Roof
- Shingle
- Spa
- Yes
- Spa Features
- Heated, In Ground
Community Features
6 items
- Association Fee
- $650.0
- Association Fee Frequency
- Semi-Annually
- Community Features
- Street Lights
- MLS Area
- 34209 - Bradenton/Palma Sola
- Township
- 34S
- Roads
- Asphalt
Location
8616 15th Avenue NW, Bradenton, FL 34209 · 34209 - Bradenton/Palma Sola


Neighborhood & Commute
ZIP Code 34209
- Median household income
- $77,134
- Income per person
- $46,151
- Households
- 17,223
- Average household size
- 2.06
- Median age
- 58.5
Source: Walk Score.
Disclosure: Community information and market data powered by Constellation Data Labs. Information is deemed reliable but not guaranteed.
Price & Status History
- Listing updated with changes from the MLS®
- Status changed to Closed
- Price changed to $699,900
Friends & Family
Similar Homes
For sale in Bradenton, single family residence, within 20% of this price.
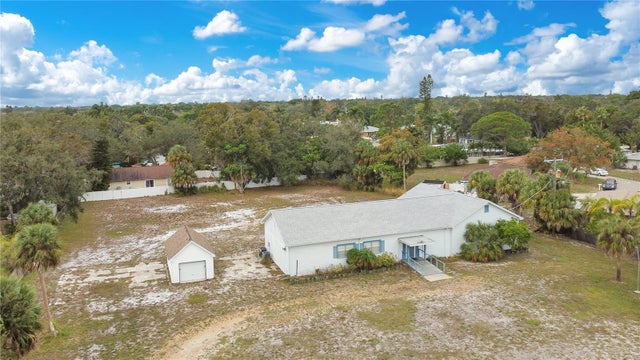 $600,000Single Family Residence SoldSold4Beds3Total Baths3,336Sqft1200 71ST STREET NWBRADENTON, FL 34209N/A Subdivision
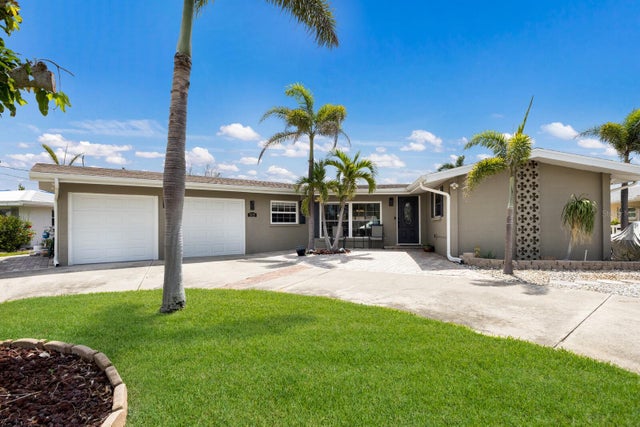 $610,000Single Family Residence SoldSold2Beds3Total Baths1,573Sqft3715 BAMBOO TERRACEBRADENTON, FL 34210SAN REMO SHORES Subdivision
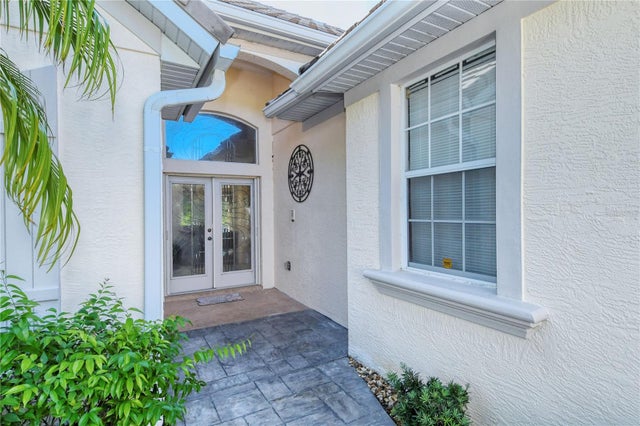 $615,000Single Family Residence SoldSold3Beds2Total Baths2,195Sqft6729 PEBBLE BEACH WAYBRADENTON, FL 34202LAKEWOOD RANCH COUNTRY CLUB Subdivision
 $620,000Single Family Residence SoldSold3Beds2Total Baths2,164Sqft6004 9TH AVENUE WBRADENTON, FL 34209SPANISH PARK 1ST ADD Subdivision