

SoldSingle Family ResidenceSold
9007 63rd Avenue Drive E
Bradenton, FL 34202
$618,500
- 3Beds
- 2Baths2 full
- 2,095Sq Ft
- $295Per Sq Ft
- 0.81Acres
- 1985Built
- Subdivision
- Braden Woods Ph V
- County
- Manatee
- MLS®
- A4655824
Overview
BEAUTIFUL POOL HOME WITH RV GARAGE and NEWLY RENOVATED BATHS. Welcome to this charming home offering nearly 2100 square feet of comfortable living space on a spacious 0.8-acre lot. Set within a peaceful, tree-lined neighborhood known for its oversized lots and unique homes, you won't want to miss this gem that sits on a serene lake and offers a finished enclosed RV garage. Inside, you'll find a bright and open living area featuring vaulted ceilings and a cozy fireplace, perfect for relaxing or entertaining guests. The kitchen is thoughtfully designed with ample cabinetry, a convenient pantry, and a sunny breakfast nook. The master suite serves as a private retreat with a walk-in closet and a well-appointed en-suite bathroom that includes dual sinks. Two additional bedrooms perfect for for guests, or an office space. Step outside to enjoy the Florida lifestyle on the screened lanai overlooking a large, beautifully landscaped backyard—ideal for outdoor dining, gardening, or simply unwinding in the shade. Braden Woods offers residents the perfect balance of tranquility and convenience, with easy access to shopping, dining, and major highways. Don’t miss your chance to own a home in one of Bradenton’s most coveted neighborhoods—schedule your private showing today!
Listing Snapshot
- Price
- $618,500
- Days On Site
- N/A
- Bedrooms
- 3
- Inside Area (SqFt)
- 2,095 sqft
- Total Baths
- 2
- Full Baths
- 2
- Partial Baths
- 0
- Lot Size
- 0.81 Acres
- Year Built
- 1985
- MLS® Number
- A4655824
- Status
- Sold
- Property Tax
- $2,555 (2024)
- HOA/Condo/Coop Fees
- $31.17 monthly
- Sq Ft Source
- Public Records
Property Details
General Features
15 items
- Acres
- 0.81
- Attached Garage
- Yes
- Direction Faces
- Northwest
- Foundation
- Slab
- Garage
- Yes
- Garage Spaces
- 3
- Levels
- One
- Parking
- Boat, Covered, Deeded, Driveway, Guest, Off Street, Other, Oversized, RV Garage, RV Access/Parking, Garage, Workshop in Garage, Attached
- Pets
- Yes
- Property Sub Type
- Single Family Residence
- Sewer
- Private Sewer, Septic Tank
- SqFt Total
- 3,179
- Style
- Cottage, Craftsman, Florida, Patio Home
- Water Source
- Public
- Zoning
- RSF1/WPE
Interior Features
9 items
- Appliances
- Dishwasher, Disposal, Dryer, Microwave, Range, Refrigerator, Washer
- Cooling
- Central Air
- Flooring
- Carpet, Ceramic Tile
- Furnished
- Unfurnished
- Heating
- Central
- Laundry Features
- Inside, Laundry Room
Rooms
| Room | Dimensions | Level | Features |
|---|---|---|---|
| Kitchen | First | Bar | |
| Living Room | First | ||
| Master Bedroom | First |
Exterior Features
10 items
- Construction Details
- Block, Stucco, Frame
- Exterior
- Lighting
- Lot Features
- Cul-De-Sac, Landscaped, Private
- Other Structures
- Shed(s)
- Patio And Porch
- Covered, Enclosed, Front Porch, Patio, Porch, Rear Porch, Screened
- Pool Features
- Heated, In Ground, Private
- Private Pool
- Yes
- Roof
- Shingle
- View
- Garden, Water
- Waterview
- Garden, Water
Community Features
6 items
- Association Fee
- $374.0
- Association Fee Frequency
- Annually
- MLS Area
- 34202 - Bradenton/Lakewood Ranch/Lakewood Rch
- Township
- 35
- Financing Terms Available
- Cash, Conventional, FHA, VA Loan
- Roads
- Asphalt
Location
9007 63rd Avenue Drive E, Bradenton, FL 34202 · 34202 - Bradenton/Lakewood Ranch/Lakewood Rch


Neighborhood & Commute
ZIP Code 34202
- Median household income
- $110,576
- Income per person
- $62,597
- Households
- 13,697
- Average household size
- 2.29
- Median age
- 52.9
Source: Walk Score.
Disclosure: Community information and market data powered by Constellation Data Labs. Information is deemed reliable but not guaranteed.
Schools
- Elementary School
- Braden River Elementary
- Middle School
- Braden River Middle
- High School
- Lakewood Ranch High
Price & Status History
- Listing updated with changes from the MLS®
- Status changed to Closed
- Price changed to $699,900
Friends & Family
Similar Homes
For sale in Bradenton, single family residence, within 20% of this price.
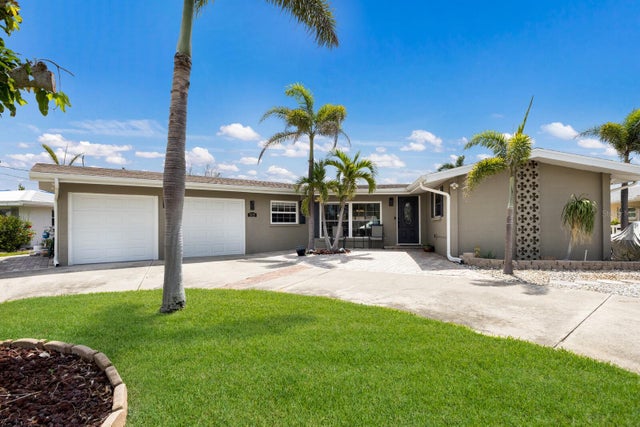 $610,000Single Family Residence SoldSold2Beds3Total Baths1,573Sqft3715 BAMBOO TERRACEBRADENTON, FL 34210SAN REMO SHORES Subdivision
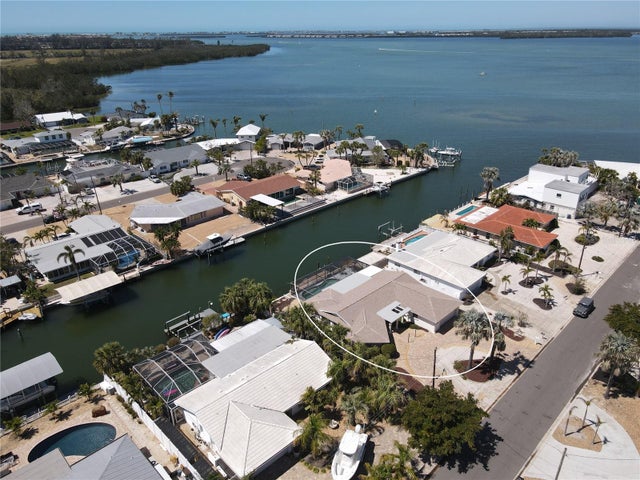 $630,000Single Family Residence SoldSold2Beds2Total Baths2,054Sqft3708 PLUMOSA TERRACEBRADENTON, FL 34210SAN REMO SHORES Subdivision
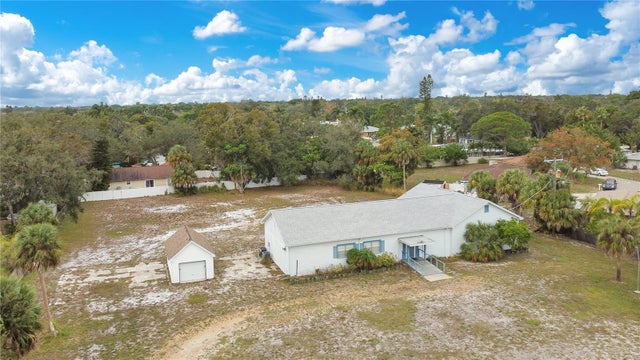 $600,000Single Family Residence SoldSold4Beds3Total Baths3,336Sqft1200 71ST STREET NWBRADENTON, FL 34209N/A Subdivision
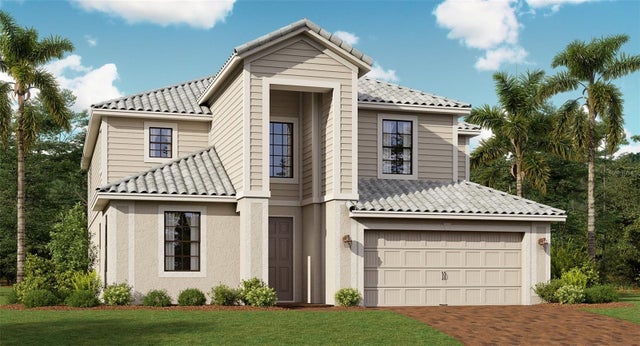 $667,000Single Family Residence SoldSold5Beds3Total Baths3,231Sqft5116 SPOTTED SEAL LANEBRADENTON, FL 34211LORRAINE LAKES PH IIB-3 & IIC Subdivision