

SoldSingle Family ResidenceSold
470 Cedar Street
Englewood, FL 34223
$625,000
- 4Beds
- 3Baths3 full
- 2,733Sq Ft
- $229Per Sq Ft
- 0.93Acres
- 2004Built
- Subdivision
- Englewood Of
- County
- Sarasota
- MLS®
- A4636669
Overview
Remarkable $80,000 Price Reduction! Discover the Luxury and Privacy of this 2004 Custom Designed, Custom Built 4 Bedroom 3 Bath Beauty with Private Pool by Highly Acclaimed Local Builder Gerrald Barrett. The nearly One Acre Picturesque Lot Captures All the Charm of Old Englewood and is a Short Stroll to Downtown Dearborn Street, Offering Great Restaurants, Coffee Shoppes, Unique Shopping, Community Theatre, Library, Weekly Farmers Market & Outdoor Event Venue. The Wonderful Tiled Walk Way Welcomes You to the Charming Front Porch with Architectural Columns, Palladium Windows and Beautifully Etched Double Doors. The Spacious Open Concept Floor Plan of the Living Room and Dining Room Features 12 Foot Ceilings, Columns, Spectacular Ceiling Fans, Ceramic Tiled Floors and an Abundance Natural Light to Welcome You Home. Fantastic 21 x 15 Family Room Offers the Warmth and Convenience of a Gas Fireplace on Those Chilly Nights. The Kitchen is Fully Equipped with New Appliances, an Abundance of Cabinets with Panty, Including a Breakfast Bar and a Bay Eat In Area. The Primary Bedroom has a Spa-Like Bath with Jacuzzi Tub, Large Shower, Private Toilet and Double Vanity. The Secondary Bedroom Also Offers a Full Bath, and has Additional Bedrooms or a Study. New Roof in 2024. Enjoy Endless Outdoor Fun and Relaxation Soaking Up the Sun at Your Own Private Oasis. Your Living Space Offers Large Covered Patio, Fountain , New Pool Cage in 2023, Amazing Salt Water Pool in 2014. Of Course A Day at The Beach is Just Minutes Away! Schedule an Exclusive Showing Today and Live Your Best Florida Life.
Listing Snapshot
- Price
- $625,000
- Days On Site
- N/A
- Bedrooms
- 4
- Inside Area (SqFt)
- 2,733 sqft
- Total Baths
- 3
- Full Baths
- 3
- Partial Baths
- 0
- Lot Size
- 0.93 Acres
- Year Built
- 2004
- MLS® Number
- A4636669
- Status
- Sold
- Property Tax
- $4,814 (2024)
- HOA/Condo/Coop Fees
- N/A
- Sq Ft Source
- Public Records
Property Details
General Features
16 items
- Acres
- 0.93
- Attached Garage
- Yes
- Direction Faces
- East
- Foundation
- Concrete Perimeter, Slab
- Garage
- Yes
- Garage Spaces
- 2
- Levels
- One
- Number Of Stories
- 1
- Parking
- Circular Driveway, Driveway, Garage Door Opener, Attached
- Property Sub Type
- Single Family Residence
- Sewer
- Public Sewer
- SqFt Total
- 3,551
- Style
- Ranch
- Utilities
- Cable Available, Cable Connected, Electricity Connected, Sewer Connected, Water Connected
- Water Source
- Public
- Zoning
- RSF3
Interior Features
18 items
- Appliances
- Dishwasher, Disposal, Dryer, Electric Water Heater, Exhaust Fan, Microwave, Range, Range Hood, Refrigerator, Washer
- Cooling
- Central Air
- Fireplace
- Yes
- Fireplace Features
- Gas, Living Room
- Flooring
- Carpet, Ceramic Tile, Tile
- Furnished
- Unfurnished
- Heating
- Central, Electric, Heat Pump
- Interior
- Built-in Features, Cathedral Ceiling(s), Eat-in Kitchen, High Ceilings, Open Floorplan, Walk-In Closet(s)
- Laundry Features
- Electric Dryer Hookup, Inside, Laundry Room
Rooms
| Room | Dimensions | Level | Features |
|---|---|---|---|
| Bathroom 3 | 13x10 | First | |
| Bathroom 4 | 13x12 | First | |
| Bedroom 2 | 16x12 | First | |
| Dining Room | 14x12 | First | |
| Family Room | 21x15 | First | Ceiling Fan(s) |
| Kitchen | 14x12 | First | Pantry |
| Living Room | 14x12 | First | Ceiling Fan(s) |
| Master Bedroom | 17x16 | First | |
| Utility Room | 5x7 | First |
Exterior Features
8 items
- Construction Details
- Block, Stucco
- Exterior
- Lighting, Rain Gutters, Storage
- Lot Features
- Greenbelt, Landscaped, Level, Near Golf Course, Near Public Transit, Private, Paved
- Other Structures
- Gazebo, Shed(s)
- Patio And Porch
- Covered, Enclosed, Front Porch, Patio, Rear Porch, Screened
- Pool Features
- Heated, In Ground, Salt Water, Screen Enclosure, Tile, Private
- Private Pool
- Yes
- Roof
- Shingle
Community Features
4 items
- MLS Area
- 34223 - Englewood
- Township
- 40
- Financing Terms Available
- Cash, Conventional, FHA
- Roads
- Asphalt
Location
470 Cedar Street, Englewood, FL 34223 · 34223 - Englewood


Neighborhood & Commute
ZIP Code 34223
- Median household income
- $66,836
- Income per person
- $52,938
- Households
- 10,544
- Average household size
- 1.83
- Median age
- 67.0
Source: Walk Score.
Disclosure: Community information and market data powered by Constellation Data Labs. Information is deemed reliable but not guaranteed.
Schools
- Elementary School
- Englewood Elementary
- Middle School
- SKY Academy Englewood
- High School
- Lemon Bay High
Price & Status History
- Listing updated with changes from the MLS®
- Status changed to Closed
- Price changed to $699,000
Friends & Family
Similar Homes
For sale in Englewood, single family residence, within 20% of this price.
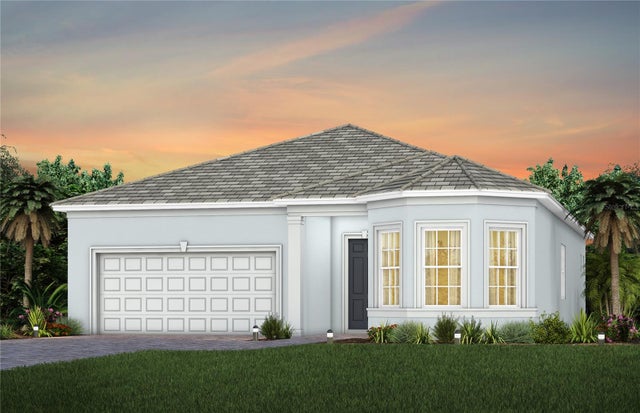 $651,488Single Family Residence SoldSold2Beds3Total Baths2,080Sqft10340 SUN ISLE DRIVEENGLEWOOD, FL 34223BEACHWALK BY MANASOTA KEY Subdivision
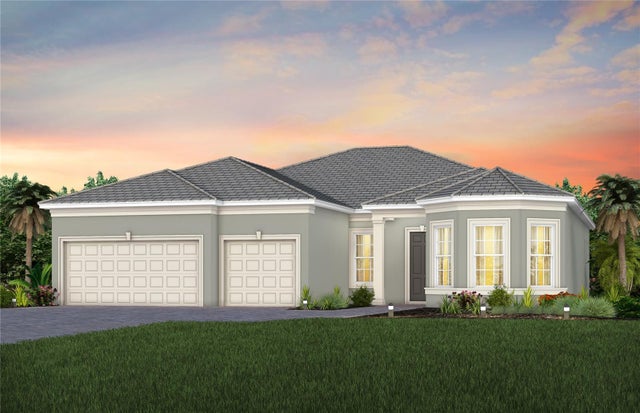 $677,000Single Family Residence SoldSold3Beds3Total Baths2,483Sqft10376 SUN ISLE DRIVEENGLEWOOD, FL 34223BEACHWALK BY MANASOTA KEY Subdivision
 $685,442Single Family Residence SoldSold3Beds3Total Baths2,309Sqft11028 HOGAN CIRCLEENGLEWOOD, FL 34223BOCA ROYALE UNIT 14 PHASE 2 Subdivision
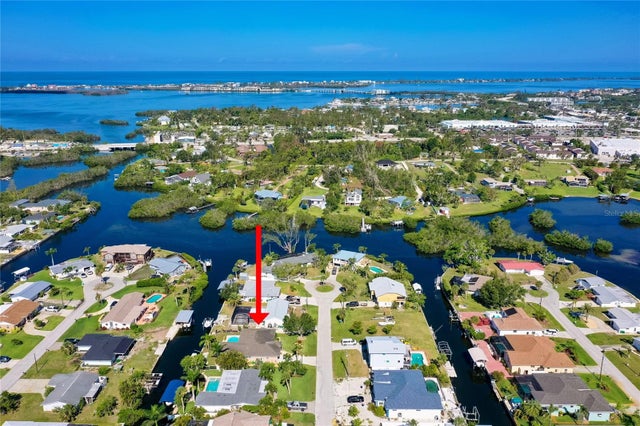 $700,000Single Family Residence SoldSold4Beds2Total Baths2,185Sqft1029 KANT STREETENGLEWOOD, FL 34224GULF AIRE 1ST ADD Subdivision