

SoldCondominiumSold
321 Sapphire Lake Drive 202
Bradenton, FL 34209
$1,350,000
- 3Beds
- 3Baths3 full
- 2,962Sq Ft
- $456Per Sq Ft
- 2011Built
- Subdivision
- Mangrove Walk On Harbour Isle Ph 1
- County
- Manatee
- MLS®
- A4633144
Overview
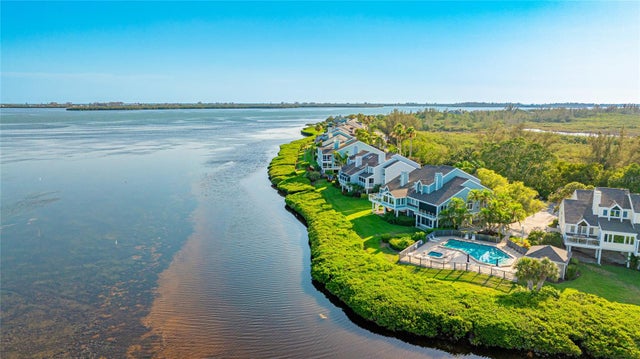
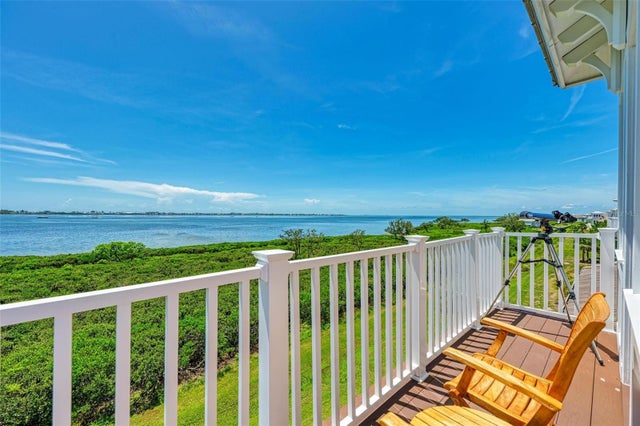
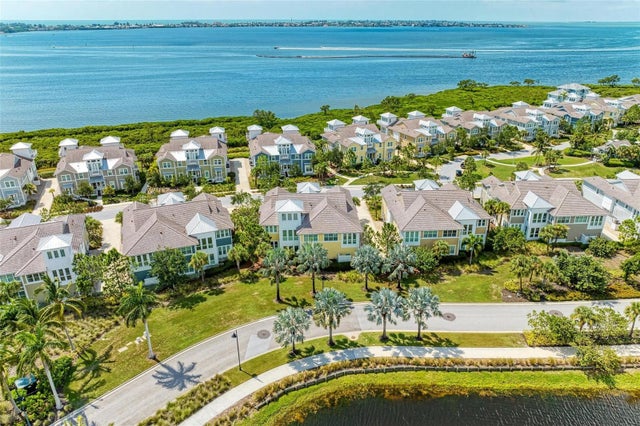
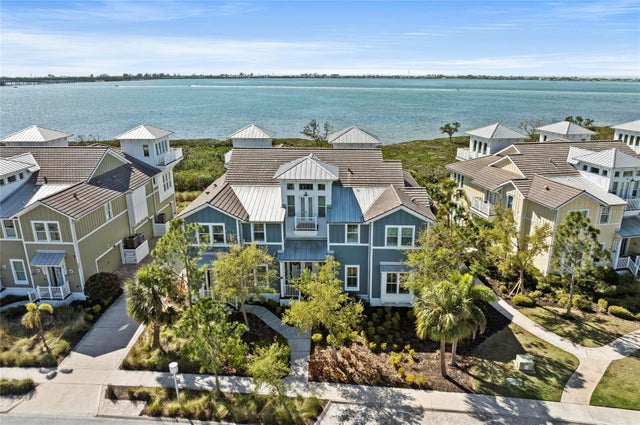
Welcome home to coastal living! This home is perfection and is strong and built-to-last! Live like you’re on vacation in the gated, resort community of Harbour Isle on Anna Maria Sound in this luxury model home with loads of upgrades. If serenity and privacy is what you crave, this home features views of the sunrise over the mangroves and lovely glimpses of spectacular sunsets over Anna Maria Sound from your private third floor retreat. This is the largest unit available in Harbour Isle—the Harbour Grand Retreat and is situated on the property with privacy in mind. Upgrades throughout including - UV tinted windows, upgraded elevator gates, HVAC in 2023, Mini split in 2024, Plantation shutters, custom cabinets in garage, custom closets, pullout cabinets, upgraded light fixtures, Insta Hot water, ADT alarm fire detection, Sonos surround sound, wood flooring throughout and tile flooring in baths, French doors, vaulted ceiling with beams, tray ceilings, crown molding, decorative wood trim, unique wood ceiling and wall treatments, and private elevator that opens from your foyer to your living space on the second floor and to your retreat on the third floor. The 42” white wood cabinets, built-in Bosch refrigerator and Bosch appliances, granite counters and island are featured in this beautiful kitchen. The owners suite has private views and walk-in custom closets. The bath features dual vanities, soaking tub and stand alone shower. The guest bedroom has an en-suite bath, allowing for privacy for your guests. The home features a third spacious bedroom and a den/office. The third bath is large and conveniently located in the hallway, easily accessible from the main living area. A dining room, sunroom, living room and breakfast nook are included on the main level. There is a third level observatory that is a perfect office. The large 2-car garage has 12’ ceilings perfect for overhead storage. Harbour Isle is second to none. All of its amenities are for your enjoyment—including miles of neighborhood walking trails with hammocks for relaxation along the way. The 23,000 square foot Beach Club overlooking Anna Maria Sound where you can raise a glass at the Sky Bar lounge and toast the sunset is all yours. Explore the Beach Club area at the heated resort pool, spa, private beach to launch kayaks into the Sound, and the 4,200 square foot fitness center. A calendar of active lifestyle events are provided for you. There are four pools with the Mangrove Walk pool area conveniently located across the street from this home and features grill area, and fire pit -- in the other direction is the pool, splash pad, grills and playground in One Particular Harbour. Outside the gates of the community is Safe Harbour Marina for boat access. The Margaritaville inspired Floridays Restaurant and the Compass Hotel are located in close proximity on the other side of the marina. This home is just a little over a mile from the sugar sand beaches and island charm of Anna Maria Island with over 30 restaurants and establishments open for your enjoyment, and less than two miles from Robinson Preserve with over five miles of walking, biking and kayaking. Live, relax, enjoy an active lifestyle in award-winning Harbour Isle. This is truly Paradise and this easy, breezy coast living can be all yours! Don’t miss out! Come see it today! For a Video of the property, Copy and Paste the Video to web Browser- https://vimeo.com/1041369787
Listing Snapshot
- Price
- $1,350,000
- Days On Site
- N/A
- Bedrooms
- 3
- Inside Area (SqFt)
- 2,962 sqft
- Total Baths
- 3
- Full Baths
- 3
- Partial Baths
- 0
- Lot Size
- N/A
- Year Built
- 2011
- MLS® Number
- A4633144
- Status
- Sold
- Property Tax
- $12,106.9 (2023)
- HOA/Condo/Coop Fees
- $414 monthly
- Sq Ft Source
- Public Records
Property Details
General Features
16 items
- Attached Garage
- Yes
- Direction Faces
- North
- Foundation
- Slab
- Garage
- Yes
- Garage Spaces
- 2
- Green Energy Efficient
- Construction, Insulation, Windows
- Levels
- Three Or More
- Number Of Stories
- 3
- Parking
- Attached
- Pets
- Dogs OK
- Property Sub Type
- Condominium
- Sewer
- Public Sewer
- SqFt Total
- 3,650
- Utilities
- Cable Available, Cable Connected, Electricity Connected
- Water Source
- Public
- Zoning
- PDP
Interior Features
21 items
- Appliances
- Cooktop, Dishwasher, Disposal, Dryer, Electric Water Heater, Exhaust Fan, Microwave, Range, Range Hood, Refrigerator
- Cooling
- Central Air
- Flooring
- Carpet, Ceramic Tile
- Heating
- Central, Electric
- Interior
- Elevator, Built-in Features, Crown Molding, Eat-in Kitchen, Open Floorplan, Vaulted Ceiling(s), Walk-In Closet(s)
- Laundry Features
- Laundry Room
- Spa
- Yes
Rooms
| Room | Dimensions | Level | Features |
|---|---|---|---|
| Bathroom 2 | Second | ||
| Bathroom 3 | Second | ||
| Bedroom 2 | 11x13 | Second | Ceiling Fan(s) |
| Bedroom 3 | 13x11 | Second | |
| Bonus Room | 13x13 | Second | Ceiling Fan(s) |
| Den | Second | Ceiling Fan(s) | |
| Dinette | First | ||
| Dining Room | 10x11 | Second | |
| Florida Room | 13x13 | Second | Ceiling Fan(s) |
| Great Room | 17x24 | Second | Ceiling Fan(s) |
| Kitchen | 9x13 | Second | |
| Master Bathroom | Second | ||
| Master Bedroom | 13x15 | Second | Ceiling Fan(s) |
| Office | 10x11 | Second | Ceiling Fan(s) |
Exterior Features
9 items
- Construction Details
- Block
- Exterior
- Lighting
- Patio And Porch
- Covered, Front Porch
- Pool Features
- Heated
- Roof
- Metal, Tile
- Spa
- Yes
- Spa Features
- Heated, In Ground
- View
- Water, Park/Greenbelt
- Waterview
- Water, Park/Greenbelt
Community Features
7 items
- Association Amenities
- Cable TV, Clubhouse, Elevator(s), Fitness Center, Gated, Maintenance, Security
- Association Fee
- $414.0
- Association Fee Frequency
- Monthly
- Community Features
- Gated, Clubhouse, Fitness Center, Park, Playground, Pool, Restaurant, Sidewalks
- MLS Area
- 34209 - Bradenton/Palma Sola
- Township
- 34S
- Roads
- Asphalt, Paved
Location
321 Sapphire Lake Drive 202, Bradenton, FL 34209 · 34209 - Bradenton/Palma Sola


Neighborhood & Commute
ZIP Code 34209
- Median household income
- $77,134
- Income per person
- $46,151
- Households
- 17,223
- Average household size
- 2.06
- Median age
- 58.5
Source: Walk Score.
Disclosure: Community information and market data powered by Constellation Data Labs. Information is deemed reliable but not guaranteed.
Schools
- Elementary School
- Ida M. Stewart Elementary
- Middle School
- Martha B. King Middle
- High School
- Manatee High
Price & Status History
- Listing updated with changes from the MLS®
- Status changed to Closed
Friends & Family
Similar Homes
For sale in Bradenton, condominium, within 20% of this price.
 $1,345,000Condominium SoldSold4Beds3Total Baths3,046Sqft11 TIDY ISLAND BOULEVARDBRADENTON, FL 34210TIDY ISLAND PH I Subdivision
 $1,375,000Condominium SoldSold3Beds3Total Baths2,188Sqft366 COMPASS POINT DRIVE 201BRADENTON, FL 34209EDGEWATER WALK ON HARBOUR ISLE 5-36 Subdivision
 $1,375,000Condominium SoldSold3Beds3Total Baths2,964Sqft363 COMPASS POINT DRIVE 202BRADENTON, FL 34209EDGEWATER WALK ON HARBOUR ISLE 1-4 Subdivision
 $1,310,000Condominium SoldSold4Beds3Total Baths2,214Sqft358 COMPASS POINT DRIVE 101BRADENTON, FL 34209HARBOUR ISLE Subdivision