

SoldSingle Family ResidenceSold
2915 Woodpine Circle
Sarasota, FL 34231
$315,000
- 3Beds
- 2Baths2 full
- 1,219Sq Ft
- $258Per Sq Ft
- 0.19Acres
- 1979Built
- Subdivision
- Woodpine Lake
- County
- Sarasota
- MLS®
- A4619392
Overview
This original charming 3-bedroom, 2-bathroom ranch-style home offers a perfect blend of comfort and convenience set in its own private community. Spread across a single level, the house features an open-concept living area that seamlessly connects the living room, dining space, with a separate Kitchen, ideal for both entertaining and family gatherings. Featuees include a new CAC system and a Hot Water heater along with several Newer windows. The master bedroom includes an en-suite bathroom for added privacy, while the two additional bedrooms share a second bathroom. Large windows throughout the home allow for ample natural light, and the spacious backyard provides a peaceful retreat and an in-ground pool, with plenty of room for outdoor activities or gardening. A covered front porch add to the home's appeal along with additional driveway space making it a perfect choice for anyone seeking a cozy, single-level living space.
Listing Snapshot
- Price
- $315,000
- Days On Site
- N/A
- Bedrooms
- 3
- Inside Area (SqFt)
- 1,219 sqft
- Total Baths
- 2
- Full Baths
- 2
- Partial Baths
- 0
- Lot Size
- 0.19 Acres
- Year Built
- 1979
- MLS® Number
- A4619392
- Status
- Sold
- Property Tax
- $1,548.16 (2023)
- HOA/Condo/Coop Fees
- N/A
- Sq Ft Source
- Public Records
Property Details
General Features
12 items
- Acres
- 0.19
- Direction Faces
- South
- Foundation
- Slab
- Levels
- One
- Number Of Stories
- 1
- Parking
- Driveway, Guest
- Property Sub Type
- Single Family Residence
- Sewer
- Public Sewer
- SqFt Total
- 1,915
- Utilities
- Cable Available, Electricity Connected, Phone Available
- Water Source
- None
- Zoning
- RSF3
Interior Features
14 items
- Appliances
- Cooktop, Dishwasher, Dryer, Exhaust Fan, Freezer, Microwave, Range Hood, Refrigerator, Washer
- Cooling
- Central Air
- Flooring
- Linoleum
- Heating
- Central, Electric
- Laundry Features
- Inside
- Window Features
- Blinds, Drapes
Rooms
| Room | Dimensions | Level | Features |
|---|---|---|---|
| Bathroom 2 | First | ||
| Bedroom 1 | First | ||
| Bedroom 2 | First | ||
| Dining Room | First | ||
| Kitchen | First | ||
| Living Room | First | ||
| Master Bathroom | First | ||
| Master Bedroom | First |
Exterior Features
10 items
- Construction Details
- Frame
- Fencing
- Vinyl, Wood
- Lot Features
- Landscaped, Level, Private, Paved
- Patio And Porch
- Covered, Porch, Rear Porch, Screened
- Pool Features
- Fiberglass, In Ground, Private
- Private Pool
- Yes
- Roof
- Shingle
- View
- Pool
- Waterview
- Pool
- Windows/Doors
- Blinds, Drapes
Community Features
4 items
- MLS Area
- 34231 - Sarasota/Gulf Gate Branch
- Township
- 37S
- Financing Terms Available
- Cash, Conventional, FHA, VA Loan
- Roads
- Asphalt
Location
2915 Woodpine Circle, Sarasota, FL 34231 · 34231 - Sarasota/Gulf Gate Branch


Neighborhood & Commute
ZIP Code 34231
- Median household income
- $71,306
- Income per person
- $52,527
- Households
- 17,029
- Average household size
- 1.95
- Median age
- 54.1
Source: Walk Score.
Disclosure: Community information and market data powered by Constellation Data Labs. Information is deemed reliable but not guaranteed.
Schools
- Elementary School
- Wilkinson Elementary
- Middle School
- Brookside Middle
- High School
- Riverview High
Price & Status History
- Listing updated with changes from the MLS®
- Status changed to Closed
Friends & Family
Similar Homes
For sale in Sarasota, single family residence, within 20% of this price.
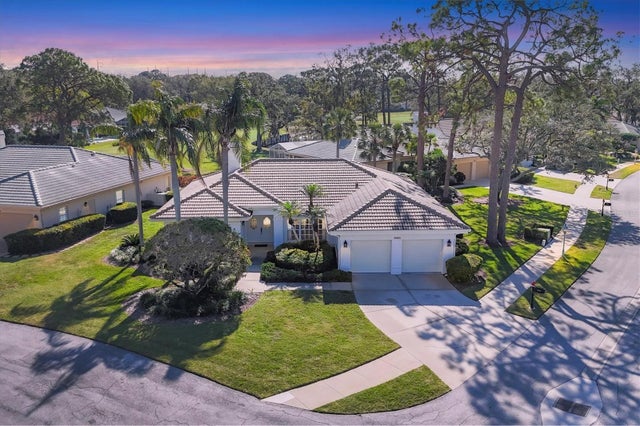 $310,000Single Family Residence SoldSold3Beds2Total Baths2,205Sqft2960 SANDRINGHAM PLACESARASOTA, FL 34235SANDRINGHAM PLACE Subdivision
 $321,000Single Family Residence SoldSold4Beds3Total Baths1,762Sqft4734 DELMONTE AVENUESARASOTA, FL 34235DE SOTO LAKES Subdivision
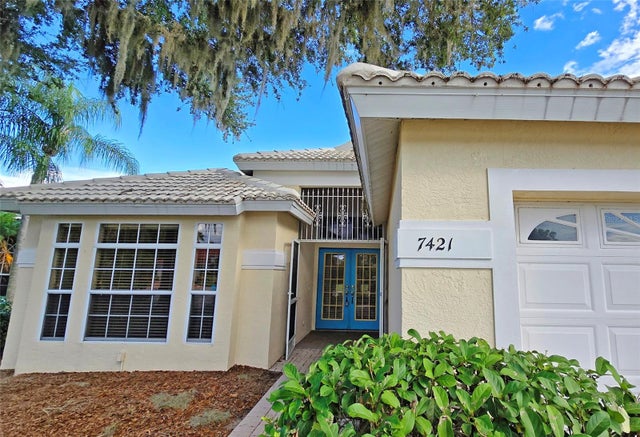 $325,000Single Family Residence SoldSold2Beds2Total Baths1,638Sqft7421 FAIRLINKS COURTSARASOTA, FL 34243FAIRWAY LAKES AT PALM AIRE Subdivision
 $295,000Single Family Residence SoldSold4Beds3Total Baths2,754Sqft2818 OLYMPIC STREETSARASOTA, FL 34231SARASOTA VENICE CO 09 37 18 Subdivision