

SoldSingle Family ResidenceSold
3924 Alamanda Drive
Sarasota, FL 34238
$350,000
- 2Beds
- 2Baths2 full
- 1,686Sq Ft
- $208Per Sq Ft
- 0.11Acres
- 1997Built
- Subdivision
- Mira Lago At Palmer Ranch Ph 3
- County
- Sarasota
- MLS®
- A4626475
Overview
Motivated Seller! Quick close. Spend the remainder of your winter in Sunny Sarasota! Discover one of Sarasota's most elegantly landscaped and secluded gated communities, Mira Lago, in Palmer Ranch. This maintenance-free, boutique community is the epitome of serene luxury. Built in phase three, this home offers tranquil lake views and boasts two bedrooms, two baths, and a beautifully glass-enclosed and screened lanai. Step outside to the expansive 32-by-22-foot exterior lanai featuring a sleek epoxy floor, a remote-controlled pergola with independently adjustable power screens, louvers and LED lighting, offering an array of customizable screen and ceiling coverage options. Enjoy your outdoor living space with unobstructed lake views in every season. Designed with a contemporary flair, this residence showcases luxury vinyl flooring in both bedrooms and refined tile throughout the main living areas. The kitchen is a chef’s dream, adorned with granite countertops, high-gloss lacquer cabinets with soft-close drawers, up-lighting and a new refrigerator. Soaring ceilings and a fresh color palette enhance the home's bright, airy ambiance, making it must-see. Both baths feature comfort-height toilets, while recent upgrades throughout the home include energy-efficient LED lighting, replacement of both screen doors, a driveway and walkway, an upgraded alarm system, a Ring doorbell, MyQ garage door system, epoxy-finished garage flooring, custom storage cabinets and a landline with 24-hour backup battery. Maintenance covers all lawn care, including mowing, fertilizing, irrigation, mulching, dead plant replacement, tree and shrub trimming, power washing of sidewalks, driveways, roof, and interior and exterior pest control. The community paints the exterior every 10 years and has a color palette of five colors to choose from. Community amenities include a heated pool and spa, gated access, a part-time maintenance attendant, and basic cable through Frontier. Embrace an active lifestyle with easy access to Legacy Trail, ideal for biking or walking, and enjoy nearby Gulf Coast beaches, Costco, shopping and fine dining just a short drive away. This pristine, move-in-ready home offers a rare opportunity to immerse yourself in Sarasota’s vibrant arts and culture scene. View the virtual tour and schedule your visit today!
Listing Snapshot
- Price
- $350,000
- Days On Site
- N/A
- Bedrooms
- 2
- Inside Area (SqFt)
- 1,686 sqft
- Total Baths
- 2
- Full Baths
- 2
- Partial Baths
- 0
- Lot Size
- 0.11 Acres
- Year Built
- 1997
- MLS® Number
- A4626475
- Status
- Sold
- Property Tax
- $3,167 (2023)
- HOA/Condo/Coop Fees
- $408.33 monthly
- Sq Ft Source
- Public Records
Property Details
General Features
18 items
- Acres
- 0.11
- Attached Garage
- Yes
- Direction Faces
- South
- Foundation
- Slab
- Garage
- Yes
- Garage Spaces
- 2
- Levels
- One
- Number Of Stories
- 1
- Parking
- Driveway, Garage Door Opener, Attached
- Pets
- Yes
- Property Sub Type
- Single Family Residence
- Security
- Gated Community, Smoke Detector(s)
- Sewer
- Public Sewer
- SqFt Total
- 2,518
- Style
- Mediterranean
- Utilities
- Cable Available, Cable Connected, Electricity Connected, Phone Available, Sewer Connected, Water Connected
- Water Source
- Public
- Zoning
- RMF1
Interior Features
14 items
- Appliances
- Dishwasher, Dryer, Electric Water Heater, Microwave, Range, Range Hood, Refrigerator, Washer
- Cooling
- Central Air
- Flooring
- Tile, Vinyl
- Heating
- Electric
- Interior
- Crown Molding, High Ceilings, Open Floorplan, Stone Counters, Walk-In Closet(s)
- Laundry Features
- Inside, Laundry Closet
- Window Features
- Drapes, Shutters
Rooms
| Room | Dimensions | Level | Features |
|---|---|---|---|
| Balcony/Porch/Lanai | 32x22 | First | |
| Bedroom 2 | 11x10 | First | Ceiling Fan(s) |
| Florida Room | 14.5x10.5 | First | Ceiling Fan(s) |
| Great Room | 16x29 | First | Ceiling Fan(s) |
| Kitchen | 18.5x12 | First | Breakfast Bar, Ceiling Fan(s), Pantry, Stone Counters |
| Master Bathroom | 15x5 | First | Double Vanity |
| Master Bedroom | 13.5x14 | First | Ceiling Fan(s) |
Exterior Features
8 items
- Construction Details
- Block, Stucco
- Exterior
- Lighting
- Lot Features
- Landscaped, Paved, Private
- Patio And Porch
- Covered, Enclosed, Rear Porch, Screened
- Roof
- Tile
- View
- Lake, Water, Park/Greenbelt
- Waterview
- Lake, Water, Park/Greenbelt
- Windows/Doors
- Drapes, Shutters
Community Features
8 items
- Association Amenities
- Cable TV, Gated, Maintenance, Pool, Spa/Hot Tub
- Association Fee
- $1225.0
- Association Fee Frequency
- Quarterly
- Community Features
- Gated, Pool, Sidewalks, Street Lights
- MLS Area
- 34238 - Sarasota/Sarasota Square
- Township
- 37
- Financing Terms Available
- Cash, Conventional
- Roads
- Asphalt
Location
3924 Alamanda Drive, Sarasota, FL 34238 · 34238 - Sarasota/Sarasota Square


Neighborhood & Commute
ZIP Code 34238
- Median household income
- $97,144
- Income per person
- $65,103
- Households
- 12,527
- Average household size
- 1.89
- Median age
- 64.0
Source: Walk Score.
Disclosure: Community information and market data powered by Constellation Data Labs. Information is deemed reliable but not guaranteed.
Schools
- Elementary School
- Gulf Gate Elementary
- Middle School
- Riverview Middle
- High School
- Riverview High
Price & Status History
- Listing updated with changes from the MLS®
- Status changed to Closed
- Price changed to $449,000
Friends & Family
Similar Homes
For sale in Sarasota, single family residence, within 20% of this price.
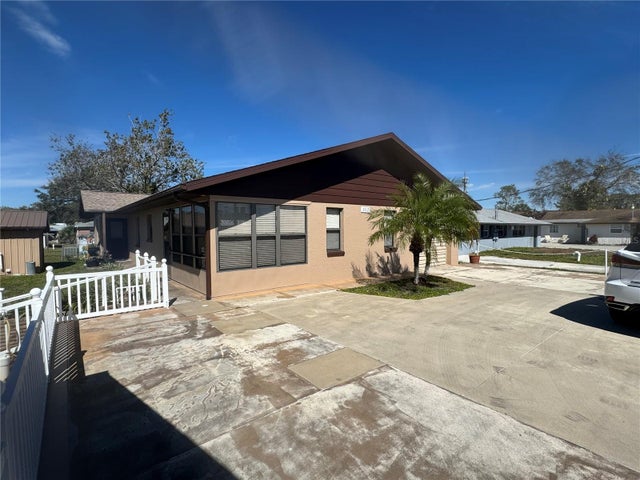 $350,000Single Family Residence SoldSold3Beds2Total Baths1,578Sqft3517 BAHIA VISTA STREETSARASOTA, FL 34239HOMECROFT Subdivision
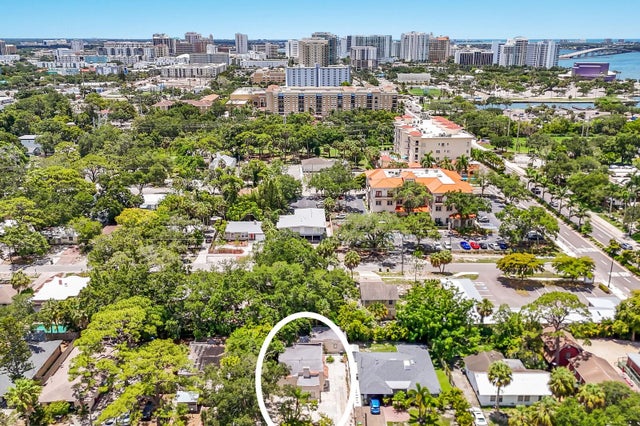 $379,500Single Family Residence SoldSold2Beds1Total Baths1,011Sqft1236 14TH STREETSARASOTA, FL 34236VALENCIA TERRACE REV Subdivision
 $390,000Single Family Residence SoldSold3Beds3Total Baths1,907Sqft3466 TANGLEWOOD DRIVESARASOTA, FL 34239SOUTH GATE Subdivision
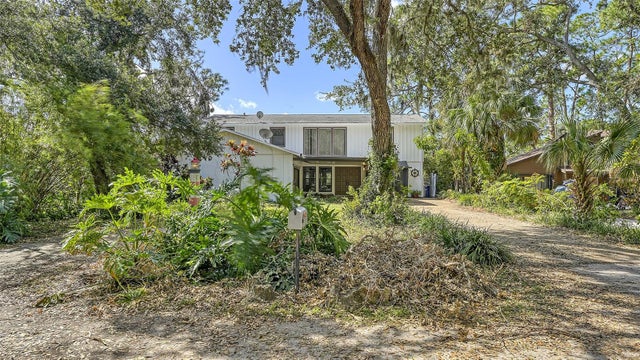 $390,000Single Family Residence SoldSold3Beds2Total Baths2,496Sqft2356 ARDEN DRIVESARASOTA, FL 34232SARASOTA SPRINGS Subdivision