

SoldSingle Family ResidenceSold
242 Pesaro Drive
North Venice, FL 34275
$1,275,000
- 4Beds
- 3Baths3 full
- 3,477Sq Ft
- $367Per Sq Ft
- 0.29Acres
- 2005Built
- Subdivision
- Venetian Golf & Riv Club Ph 3
- County
- Sarasota
- MLS®
- A4607806
Overview
This is a WOW! You will ooh and ahh when you enter this prestigious home. Prime lakefront lot with expansive views. The infinity saltwater pool literally flows into the lake and is heated with solar, gas & electric. The chef’s kitchen features granite counters, island, breakfast bar, eat-in kitchen area with aquarium window, 6 burner gas stove top, Advantium oven/microwave, convection oven and warming tray, separate ice maker, 42” side-by-side refrigerator, two Bosch dishwashers. All bedroom closets have custom wood shelving. Primary bedroom offers an additional sitting/exercise area. Primary bath boasts a Jacuzzi tub, dual shower heads, double sinks & tile accents. The Den/library has gorgeous wood built in book cases. You will enjoy all the columns, crown molding, high end ceiling fans, tray ceilings, central vac, beautiful wood flooring, plantation shutters, hurricane shutters or impact windows throughout plus a whole house Generac gas generator. 3 car garage with epoxy coating will hold all your toys. 24/7 security guard at gate. The golf club membership is separate and not required. Including a heated pool, a lap pool, tennis courts, fitness courts, restaurant and boardwalk down to the river. CDD fee is included in the tax amount. Minutes to beaches shopping, banking, restaurants & more. Truly a must see.
Listing Snapshot
- Price
- $1,275,000
- Days On Site
- N/A
- Bedrooms
- 4
- Inside Area (SqFt)
- 3,477 sqft
- Total Baths
- 3
- Full Baths
- 3
- Partial Baths
- 0
- Lot Size
- 0.29 Acres
- Year Built
- 2005
- MLS® Number
- A4607806
- Status
- Sold
- Property Tax
- $12,453.75 (2023)
- HOA/Condo/Coop Fees
- $109 monthly
- Sq Ft Source
- Public Records
Property Details
General Features
18 items
- Acres
- 0.29
- Attached Garage
- Yes
- Direction Faces
- Northwest
- Foundation
- Slab
- Garage
- Yes
- Garage Spaces
- 3
- Levels
- Two
- Number Of Stories
- 2
- Parking
- Garage Door Opener, Attached
- Pets
- Yes
- Property Sub Type
- Single Family Residence
- Security
- Gated Community, Smoke Detector(s)
- Sewer
- Public Sewer
- SqFt Total
- 4,699
- Style
- Florida, Ranch, Mediterranean
- Utilities
- Cable Available, Natural Gas Available, Cable Connected, Electricity Connected, Natural Gas Connected, Sewer Connected, Underground Utilities, Water Connected
- Water Source
- Public
- Zoning
- PUD
Interior Features
21 items
- Appliances
- Convection Oven, Dishwasher, Disposal, Dryer, Gas Water Heater, Ice Maker, Microwave, Range, Range Hood, Refrigerator, Tankless Water Heater, Washer, Water Softener, Wine Refrigerator
- Cooling
- Central Air, Zoned
- Flooring
- Carpet, Ceramic Tile, Tile, Wood
- Heating
- Central, Electric, Zoned
- Interior
- Built-in Features, Coffered Ceiling(s), Crown Molding, Eat-in Kitchen, High Ceilings, Open Floorplan, Tray Ceiling(s), Vaulted Ceiling(s), Walk-In Closet(s)
- Laundry Features
- Electric Dryer Hookup, Inside, Laundry Room
- Spa
- Yes
- Window Features
- Shutters
Rooms
| Room | Dimensions | Level | Features |
|---|---|---|---|
| Bedroom 2 | 12x10 | First | |
| Bedroom 3 | 12x10 | First | |
| Bedroom 4 | 13x12 | First | |
| Bonus Room | 26x14 | Second | |
| Dinette | 14x11 | First | |
| Dining Room | 13x12 | First | |
| Family Room | 19x15 | First | |
| Kitchen | 16x15 | First | Breakfast Bar, Granite Counters |
| Laundry | 10x5 | First | |
| Library | 13x9 | First | |
| Living Room | 13x12 | First | |
| Master Bathroom | 14x9 | First | |
| Master Bedroom | 28x13 | First |
Exterior Features
14 items
- Construction Details
- Block, Stucco
- Exterior
- Lighting, Outdoor Kitchen, Outdoor Shower, Rain Gutters
- Lot Features
- Landscaped, Near Golf Course, Private, Paved, Waterfront
- Patio And Porch
- Front Porch, Porch, Rear Porch, Screened
- Pool Features
- Gunite, Heated, In Ground, Infinity, Salt Water, Screen Enclosure, Private
- Private Pool
- Yes
- Roof
- Tile
- Spa
- Yes
- Spa Features
- Heated, In Ground
- View
- Lake, Water
- Waterfront
- Yes
- Waterfront Features
- Lake Privileges, Lake
- Waterview
- Lake, Water
- Windows/Doors
- Shutters
Community Features
8 items
- Association Amenities
- Clubhouse, Fitness Center, Gated, Golf Course, Pool, Tennis Court(s)
- Association Fee
- $1308.0
- Association Fee Frequency
- Annually
- Community Features
- Gated, Clubhouse, Fitness Center, Golf, Pool, Sidewalks
- MLS Area
- 34275 - Nokomis/North Venice
- Township
- 38S
- Financing Terms Available
- Cash, Conventional
- Roads
- Asphalt, Paved
Location
242 Pesaro Drive, North Venice, FL 34275 · 34275 - Nokomis/North Venice


Neighborhood & Commute
ZIP Code 34275
- Median household income
- $82,292
- Income per person
- $68,691
- Households
- 11,822
- Average household size
- 1.95
- Median age
- 63.4
Source: Walk Score.
Disclosure: Community information and market data powered by Constellation Data Labs. Information is deemed reliable but not guaranteed.
Schools
- Elementary School
- Laurel Nokomis Elementary
- Middle School
- Venice Area Middle
- High School
- Venice Senior High
Price & Status History
- Listing updated with changes from the MLS®
- Status changed to Closed
Friends & Family
Similar Homes
For sale in North Venice, single family residence, within 20% of this price.
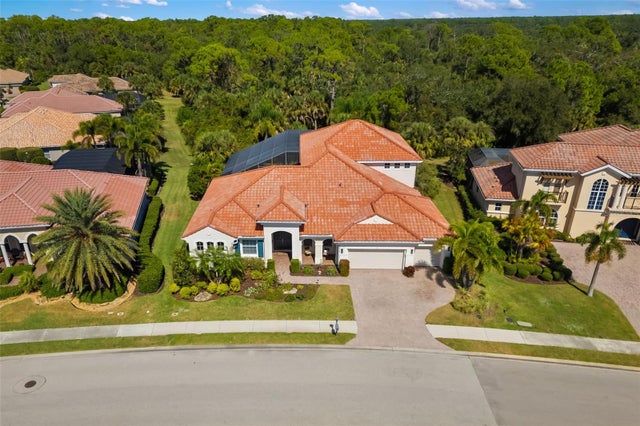 $1,275,000Single Family Residence SoldSold5Beds4Total Baths4,127Sqft173 PORTOFINO DRIVENORTH VENICE, FL 34275VENETIAN GOLF & RIVER CLUB Subdivision
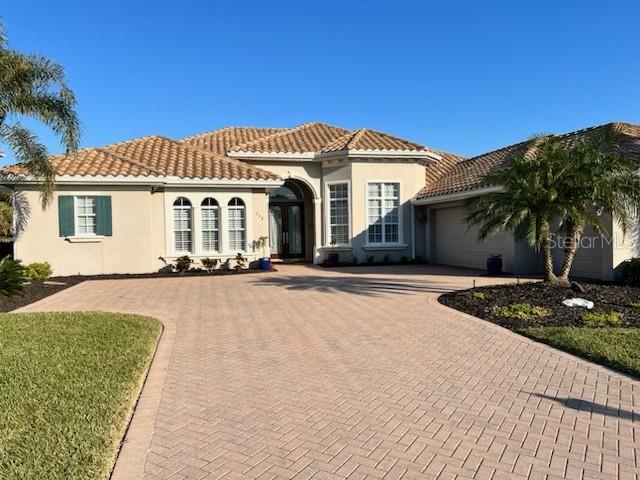 $1,250,000Single Family Residence SoldSold3Beds3Total Baths3,113Sqft258 PESARO DRIVENORTH VENICE, FL 34275VENETIAN GOLF & RIVER CLUB PHA Subdivision
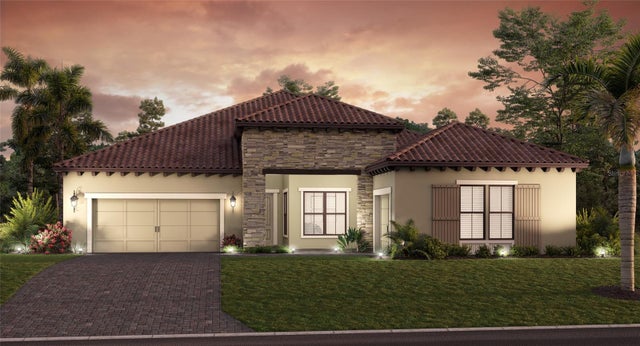 $1,246,838Single Family Residence SoldSold3Beds4Total Baths2,853Sqft397 BOCELLI DRIVENORTH VENICE, FL 34275ARIA PHASE III Subdivision
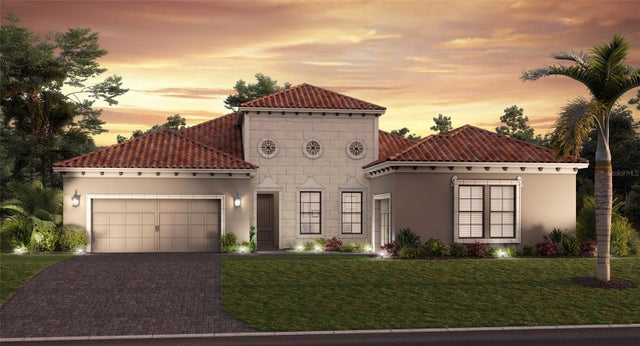 $1,240,000Single Family Residence SoldSold3Beds4Total Baths2,561Sqft312 ARIA DRIVENORTH VENICE, FL 34275ARIA Subdivision