

SoldSingle Family ResidenceSold
4910 Vasca Drive
Sarasota, FL 34240
$1,260,000
- 4Beds
- 4Baths4 full
- 4,067Sq Ft
- $310Per Sq Ft
- 1Acre
- 2016Built
- Subdivision
- Vilano Ph 1
- County
- Sarasota
- MLS®
- A4606740
Overview
VILANO'S FINEST ESTATE Welcome to your dream home in the coveted gated community of Vilano, located in central Sarasota. Nestled on an expansive premium corner lot, this stunning property boasts an unparalleled combination of elegance, comfort, and functionality. As you enter through the custom-etched glass doors, you are greeted with over 4,000 square feet of meticulously designed living space. The open and bright split floor plan is adorned with neutral tile throughout the first floor, with new Hunter Douglas plantation shutters, and quiet glide blinds on the upstairs windows. The gourmet kitchen features soft close wood cabinetry, Cambria quartz counters and custom backsplash, and sleek stainless-steel appliances for the discriminating chef. The massive center island with counter-height seating is perfect for entertaining. Additional features include an induction cooktop, reverse osmosis water system, a large walk-in pantry, and upgraded pendant lighting. The living areas feature walls of sliding glass doors that open to the enchanting and spacious travertine lanai featuring a sparkling custom salt-water pool and spa. The cleverly designed open floor plan promotes the use of ambient light to brighten the living space, adding a soft, relaxed feel to the home. Relax in the sumptuous owner’s suite, complete with a sitting area overlooking the pool and expansive property, featuring two generous custom walk-in closets, and a spa-like bathroom featuring large soaking tub, dual vanities and a large walk-in shower. The two luxurious first-floor guest suites each feature custom closets and neutral-toned full en-suite bathrooms. A large den with direct access to the pool area could easily be converted to a bedroom if desired. A large private office adjacent to the foyer offers a sanctuary for those who work from home, and the matching custom furniture, bookcases and accessories are available for sale. Upstairs, you’ll find a large entertainment area which includes a bonus room configured as a pool room, a guest or craft room, and a full bath. The guest room incorporates a flexible Murphy “table” that allows this room to be multipurpose. The main bonus room features a full-size pool table with a custom overhead fan system, and a wall of custom cabinetry, and an additional Murphy bed. The outside spaces are geared for relaxing and entertaining and is your own private resort retreat. The vast custom fenced property offers incredible privacy, with lush greenery and manicured trees and shrubs that meander for almost an acre. Enjoy Florida’s spectacular sunset views while enjoying a cool drink next to your sparkling, self-cleaning pool. This impeccably designed residence includes every detail you long for in a home, from the convenience of holiday light outlets under the soffits, to the Tesla smart solar technology system and a Powerwall which significantly reduces the FP&L electrical bills. The custom 3+ car garage also features custom "peg board" throughout for that busy handyman or hobbyist, with custom cabinetry and additional electrical distribution for power tools, as well as 220V service for an electrical car charger. This dream home is conveniently located close to excellent Sarasota schools, fine dining, entertainment, shopping, UTC mall and the famous beaches of Sarasota County. Don’t miss your opportunity to own this exceptional property in one of the most sought-after gated communities in the Sarasota area.
Listing Snapshot
- Price
- $1,260,000
- Days On Site
- N/A
- Bedrooms
- 4
- Inside Area (SqFt)
- 4,067 sqft
- Total Baths
- 4
- Full Baths
- 4
- Partial Baths
- 0
- Lot Size
- 1 Acres
- Year Built
- 2016
- MLS® Number
- A4606740
- Status
- Sold
- Property Tax
- $12,185 (2023)
- HOA/Condo/Coop Fees
- $240 monthly
- Sq Ft Source
- Public Records
Property Details
General Features
19 items
- Acres
- 1
- Attached Garage
- Yes
- Direction Faces
- Southeast
- Energy Features
- Solar
- Foundation
- Slab
- Garage
- Yes
- Garage Spaces
- 3
- Levels
- Two
- Number Of Stories
- 2
- Parking
- Covered, Driveway, Garage Door Opener, Oversized, Attached
- Pets
- Yes
- Property Sub Type
- Single Family Residence
- Security
- Fire Alarm, Gated Community, Security Lights
- Sewer
- Public Sewer
- SqFt Total
- 5,257
- Style
- Custom, Traditional
- Utilities
- Cable Available, Cable Connected, Electricity Connected, Phone Available, Sewer Connected, Underground Utilities, Water Connected
- Water Source
- Public
- Zoning
- RE2
Interior Features
20 items
- Appliances
- Convection Oven, Dishwasher, Disposal, Dryer, Electric Water Heater, Exhaust Fan, Microwave, Range, Range Hood, Refrigerator, Washer
- Cooling
- Central Air, Zoned
- Flooring
- Tile
- Furnished
- Unfurnished
- Heating
- Active Solar, Central, Electric, Solar
- Interior
- Built-in Features, High Ceilings, Smart Home, Stone Counters, Walk-In Closet(s)
- Laundry Features
- Laundry Room
- Spa
- Yes
- Window Features
- Low Emissivity Windows, Shutters
Rooms
| Room | Dimensions | Level | Features |
|---|---|---|---|
| Balcony/Porch/Lanai | 40x20 | First | Ceiling Fan(s) |
| Bedroom 2 | 11x14 | First | Ceiling Fan(s) |
| Bedroom 3 | 11x13 | First | Ceiling Fan(s) |
| Bedroom 4 | 12x12 | Second | |
| Bonus Room | 29x17 | Second | Ceiling Fan(s) |
| Den | 14x18 | First | Ceiling Fan(s) |
| Dinette | 14x12 | First | |
| Great Room | 25x20 | First | Ceiling Fan(s) |
| Kitchen | 26x16 | First | Pantry |
| Master Bedroom | 20x16 | First | Ceiling Fan(s) |
| Office | 15x14 | First |
Exterior Features
13 items
- Construction Details
- Block, Stucco
- Exterior
- Outdoor Grill, Rain Gutters
- Fencing
- Fenced, Other
- Lot Features
- Cleared, Greenbelt
- Patio And Porch
- Covered, Deck, Front Porch, Patio, Rear Porch, Screened
- Pool Features
- Gunite, Heated, In Ground, Salt Water, Screen Enclosure, Private
- Private Pool
- Yes
- Roof
- Tile
- Spa
- Yes
- Spa Features
- In Ground
- View
- Park/Greenbelt, Trees/Woods
- Waterview
- Park/Greenbelt, Trees/Woods
- Windows/Doors
- Low Emissivity Windows, Shutters
Community Features
8 items
- Association Amenities
- Gated
- Association Fee
- $240.0
- Association Fee Frequency
- Monthly
- Community Features
- Gated
- MLS Area
- 34240 - Sarasota
- Township
- 36
- Financing Terms Available
- Cash, Conventional
- Roads
- Asphalt
Location
4910 Vasca Drive, Sarasota, FL 34240 · 34240 - Sarasota


Neighborhood & Commute
ZIP Code 34240
- Median household income
- $109,007
- Income per person
- $56,974
- Households
- 6,325
- Average household size
- 2.53
- Median age
- 51.3
Source: Walk Score.
Disclosure: Community information and market data powered by Constellation Data Labs. Information is deemed reliable but not guaranteed.
Schools
- Elementary School
- Tatum Ridge Elementary
- Middle School
- McIntosh Middle
- High School
- Sarasota High
Price & Status History
- Listing updated with changes from the MLS®
- Status changed to Closed
- Price changed to $1,499,000
Friends & Family
Similar Homes
For sale in Sarasota, single family residence, within 20% of this price.
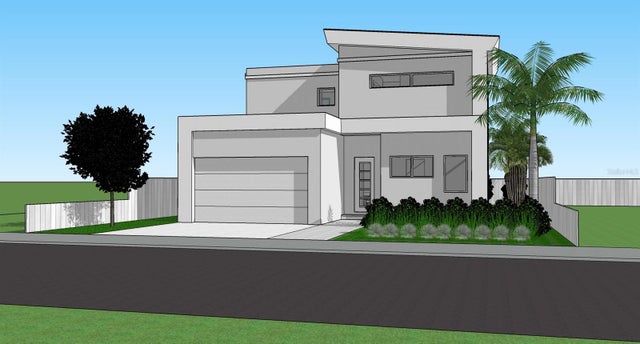 $1,300,000Single Family Residence SoldSold3Beds4Total Baths2,193Sqft850 S SHADE AVENUESARASOTA, FL 34237POMS PARK 3 Subdivision
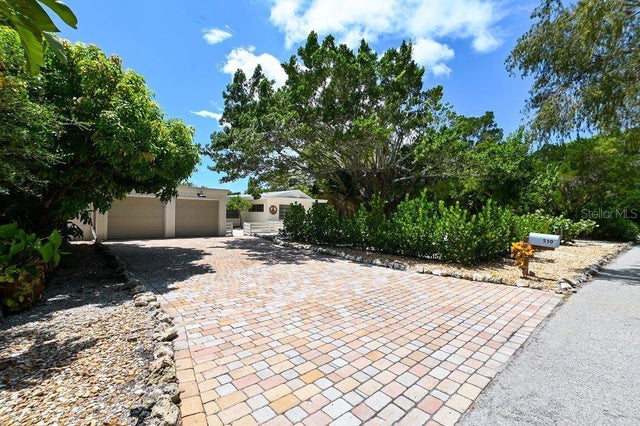 $1,300,000Single Family Residence SoldSold2Beds2Total Baths2,152Sqft530 FREELING DRIVESARASOTA, FL 34242BAY ISLAND Subdivision
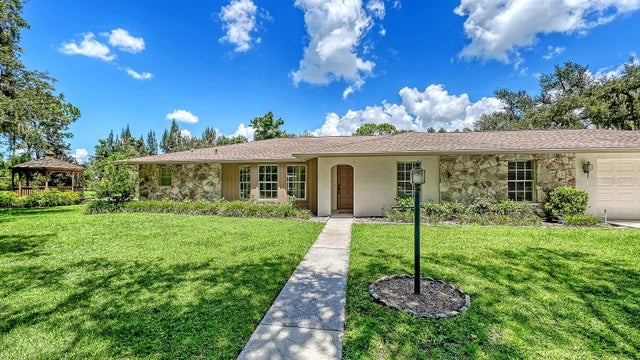 $1,325,000Single Family Residence SoldSold4Beds3Total Baths2,580Sqft6455 MCKOWN ROADSARASOTA, FL 34240PALMER FARMS 3RD Subdivision
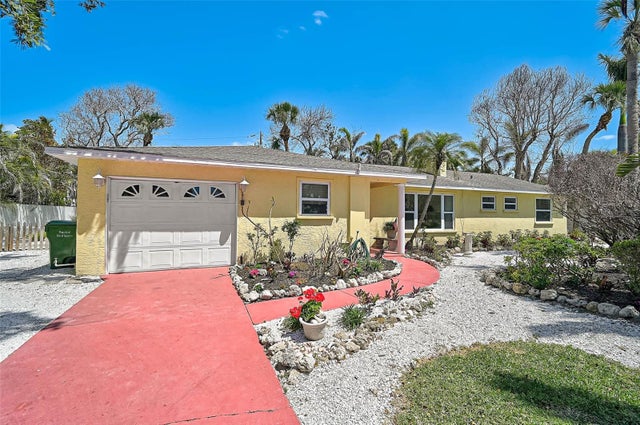 $1,350,000Single Family Residence SoldSold3Beds2Total Baths1,715Sqft322 S WASHINGTON DRIVESARASOTA, FL 34236SAINT ARMANDS DIV JOHN RINGLING ESTATES Subdivision