

SoldSingle Family ResidenceSold
4308 Big Woods Way
Parrish, FL 34219
$520,504
- 3Beds
- 2Baths2 full
- 2,181Sq Ft
- $239Per Sq Ft
- 0.2Acres
- 2023Built
- Subdivision
- Canoe Creek
- County
- Manatee
- MLS®
- A4589720
Overview
This beautiful home overlooking a long view of the pond, offers 3 bedrooms, 2 baths & Master with walk-in closets, laundry room and a large den/office. Includes an upgraded Gourmet kitchen, with white cabinets, quartz counter tops, a gas stub for a outdoor kitchen, on a spacious lot with room for a pool. This home is a must see! Move-in-ready!! Canoe Creek is a resort-style community in Parrish. This Craftsman styled neighborhood focuses on an active lifestyle with many activities for homeowners. Nestled in an ideal location, close to the beaches, downtown Sarasota, Tampa, Saint Pete and I-75. Residents can enjoy time at Canoe Creek's pool, spa, dog park, pickle ball, walking trail, Club house, Fitness Center with fitness studio.
Listing Snapshot
- Price
- $520,504
- Days On Site
- N/A
- Bedrooms
- 3
- Inside Area (SqFt)
- 2,181 sqft
- Total Baths
- 2
- Full Baths
- 2
- Partial Baths
- 0
- Lot Size
- 0.2 Acres
- Year Built
- 2023
- MLS® Number
- A4589720
- Status
- Sold
- Property Tax
- $1,130.91 (2023)
- HOA/Condo/Coop Fees
- $175 monthly
- Sq Ft Source
- Builder
Property Details
General Features
18 items
- Acres
- 0.2
- Attached Garage
- Yes
- Direction Faces
- West
- Foundation
- Slab
- Garage
- Yes
- Garage Spaces
- 2
- Home Warranty
- Yes
- Levels
- One
- Parking
- Attached
- Pets
- Yes
- Property Condition
- New Construction
- Property Sub Type
- Single Family Residence
- Sewer
- Public Sewer
- SqFt Total
- 3,391
- Style
- Craftsman, Florida
- Utilities
- Natural Gas Available, Cable Available, Electricity Connected, Natural Gas Connected, Phone Available, Sewer Connected, Underground Utilities, Water Connected
- Water Source
- Public
- Zoning
- PD-R
Interior Features
11 items
- Appliances
- Cooktop, Dishwasher, Disposal, Exhaust Fan, Gas Water Heater, Ice Maker, Microwave, Range, Range Hood, Refrigerator
- Cooling
- Central Air
- Flooring
- Carpet, Vinyl
- Furnished
- Unfurnished
- Heating
- Electric, Heat Pump
- Interior
- High Ceilings, Tray Ceiling(s), Walk-In Closet(s)
- Laundry Features
- Inside, Laundry Room
- Window Features
- Blinds
Rooms
| Room | Dimensions | Level | Features |
|---|---|---|---|
| Great Room | 16.4x17.6 | First | Kitchen Island |
| Kitchen | 11.1x14.6 | First | |
| Master Bedroom | 17.6x13.1 | First |
Exterior Features
8 items
- Construction Details
- Block, Stucco
- Exterior
- Lighting
- Patio And Porch
- Covered, Rear Porch
- Pool Features
- Other
- Roof
- Shingle
- View
- Pond, Water
- Waterview
- Pond, Water
- Windows/Doors
- Blinds
Community Features
8 items
- Association Amenities
- Fitness Center, Gated, Pool, Spa/Hot Tub
- Association Fee
- $175.0
- Association Fee Frequency
- Monthly
- Community Features
- Fitness Center, Pool
- MLS Area
- 34219 - Parrish
- Township
- 34
- Financing Terms Available
- Cash, Conventional, FHA, VA Loan
- Roads
- Asphalt
Location
4308 Big Woods Way, Parrish, FL 34219 · 34219 - Parrish


Neighborhood & Commute
ZIP Code 34219
- Median household income
- $98,013
- Income per person
- $47,031
- Households
- 12,060
- Average household size
- 2.59
- Median age
- 48.1
Source: Walk Score.
Disclosure: Community information and market data powered by Constellation Data Labs. Information is deemed reliable but not guaranteed.
Schools
- Elementary School
- Annie Lucy Williams Elementary
- Middle School
- Buffalo Creek Middle
- High School
- Parrish Community High
Price & Status History
- Listing updated with changes from the MLS®
- Status changed to Closed
- Price changed to $565,990
Friends & Family
Similar Homes
For sale in Parrish, single family residence, within 20% of this price.
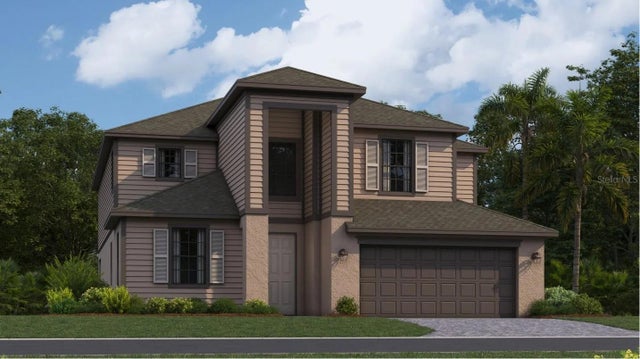 $540,000Single Family Residence SoldSold4Beds3Total Baths3,231Sqft3531 NIGHT STAR TERRACEPARRISH, FL 34219RYE RANCH Subdivision
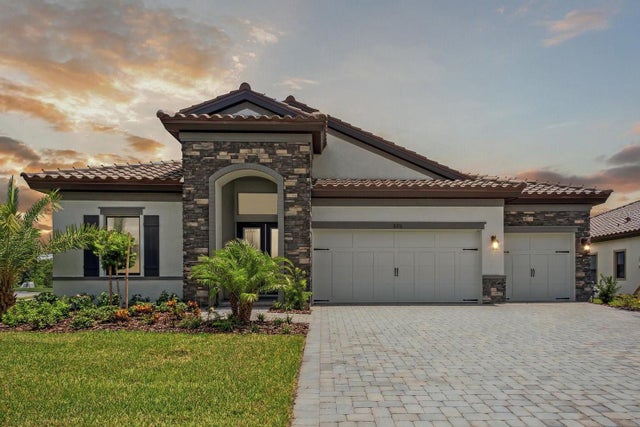 $580,000Single Family Residence SoldSold3Beds3Total Baths2,558Sqft8216 LIEBTON PLACEPARRISH, FL 34219CROSSWIND RANCH Subdivision
 $590,000Single Family Residence SoldSold3Beds3Total Baths2,309Sqft10103 HAMMOCK BROOK DRIVEPARRISH, FL 34219NORTH RIVER RANCH PH IV-A Subdivision
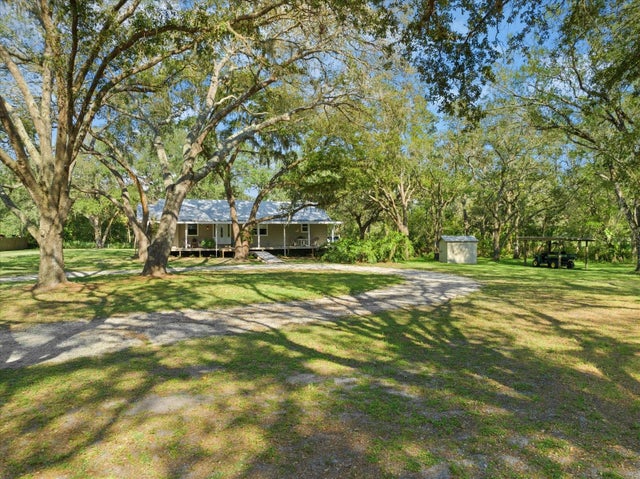 $590,000Single Family Residence SoldSold3Beds2Total Baths1,288Sqft5602 JIM DAVIS ROADPARRISH, FL 34219NOT IN SUBDIVISION Subdivision