

SoldManufactured HomeSold
4730 NW Lyons Street
Arcadia, FL 34266
$393,000
- 5Beds
- 3Baths3 full
- 1,944Sq Ft
- $202Per Sq Ft
- 5.05Acres
- 2005Built
- Subdivision
- Genes Little Acre 01 Add 49
- County
- DeSoto
- MLS®
- A4588600
Overview
Charming 5-Acre Oasis Welcome to your own piece of paradise at 4730 NW Lyons St, a stunning 5-acre property offering the perfect blend of country living and modern convenience. Situated in zone RM (Residential Mixed District), this spacious property is ideal for those seeking a serene retreat with room for horses, animals, and more. Natural Beauty and Convenience As you explore this remarkable property, you'll be greeted by the beauty of large oak trees and a tranquil atmosphere that's hard to find elsewhere. In just a 6 mile drive, you'll reach the developing and historic town of Arcadia, where you can shop at Walmart, Harbor Freight, Wawa, Tractor Supply, and Publix. Cross the Peace River Bridge, and you'll leave the city behind for a sense of freedom and space. Nature enthusiasts will be delighted to find themselves in close proximity to the Peace River campground and Peace River Park, offering opportunities for kayaking, fishing, and even fossil hunting. Plus, there are many natural preserves to explore, including Myakka State Park and Brownsville Park in Arcadia. Desoto County Hospital is just a short 6-mile drive away, providing peace of mind for healthcare needs. A Brand New and Updated Home Completly rebuilt from top to bottom, this property boasts a brand new interior, from kitchen appliances to flooring and more. The kitchen is adorned with quartz countertops and new cabinets, providing a sleek and modern culinary space. All switches, outlets, and light fixtures have been replaced for an updated and efficient living environment. The home features 5 bedrooms and 3 full bathrooms, offering ample space for your family's or guests needs. The master bedroom includes a walk-in closet and a beautifully tiled walk-in shower for your comfort and convenience. Additional Features - New double-pane, insulated windows - AC and well system only two years old - New water heater - New heavy gauge metal roof for durability - Handicap access ramp for ease of use - New tubs, vanities, and shower hardware - All new vinyl siding and skirt for a fresh look - A newly built front porch for relaxation - Two large concrete slabs perfect for outdoor grilling and entertainment, with electric and water hook-ups for RVs - A brand new front yard field fence with a 16-foot gate for security and accessibility - A 19 x 11 large shed in the backyard for storage
Pure Water QualityThe property also features a new carbon filter and water softener for the well system, ensuring your water quality! Flood-Free and High & Dry One of the standout features of this property is located in flood zone X, meaning that flood insurance is not required and provides peace of mind during rainy seasons. Don't miss out on the opportunity to own this exceptional property that combines the tranquility of rural living with the convenience of nearby amenities. Contact us today to schedule a viewing and experience the charm of 4730 NW Lyons St. Your dream home awaits!
Listing Snapshot
- Price
- $393,000
- Days On Site
- N/A
- Bedrooms
- 5
- Inside Area (SqFt)
- 1,944 sqft
- Total Baths
- 3
- Full Baths
- 3
- Partial Baths
- 0
- Lot Size
- 5.05 Acres
- Year Built
- 2005
- MLS® Number
- A4588600
- Status
- Sold
- Property Tax
- $1,322.34 (2022)
- HOA/Condo/Coop Fees
- N/A
- Sq Ft Source
- Public Records
Property Details
General Features
13 items
- Acres
- 5.05
- Direction Faces
- South
- Foundation
- Pillar/Post/Pier
- Levels
- One
- Number Of Stories
- 1
- Pets
- Dogs OK
- Property Sub Type
- Manufactured Home
- Security
- Smoke Detector(s)
- Sewer
- Private Sewer
- SqFt Total
- 2,501
- Utilities
- Electricity Connected
- Water Source
- Private, Well
- Zoning
- RM
Interior Features
17 items
- Appliances
- Dishwasher, Electric Water Heater, Microwave, Range, Refrigerator, Water Softener
- Basement
- Crawl Space
- Cooling
- Central Air
- Flooring
- Laminate, Tile
- Heating
- Electric
- Interior
- Stone Counters
- Laundry Features
- Inside, Laundry Room
- Window Features
- Double Pane Windows, Insulated Windows
Rooms
| Room | Dimensions | Level | Features |
|---|---|---|---|
| Bedroom 2 | 12x11 | First | |
| Bedroom 3 | 12x11 | First | |
| Bedroom 4 | 10x10 | First | |
| Bedroom 5 | 10x10 | First | |
| Dining Room | 12x10 | First | |
| Family Room | 14x12 | First | |
| Kitchen | 10x10 | First | |
| Living Room | 16x10 | First | |
| Master Bedroom | 15x12 | First | Ceiling Fan(s), Stone Counters |
Exterior Features
8 items
- Construction Details
- Vinyl Siding
- Exterior
- Storage
- Fencing
- Fenced, Wire
- Lot Features
- Cleared, Pasture, Private
- Roof
- Metal
- View
- Trees/Woods
- Waterview
- Trees/Woods
- Windows/Doors
- Double Pane Windows, Insulated Windows
Community Features
5 items
- Accessibility Features
- Accessible Entrance, Accessible Common Area, Accessible Full Bath, Accessible Central Living Area
- MLS Area
- 34266 - Arcadia
- Township
- 37
- Financing Terms Available
- Cash, Conventional, FHA, USDA Loan
- Roads
- Asphalt
Location
4730 NW Lyons Street, Arcadia, FL 34266 · 34266 - Arcadia


Neighborhood & Commute
ZIP Code 34266
- Median household income
- $45,450
- Income per person
- $20,416
- Households
- 10,185
- Average household size
- 2.74
- Median age
- 41.0
Source: Walk Score.
Disclosure: Community information and market data powered by Constellation Data Labs. Information is deemed reliable but not guaranteed.
Price & Status History
- Listing updated with changes from the MLS®
- Status changed to Closed
Friends & Family
Similar Homes
For sale in Arcadia, manufactured home, within 20% of this price.
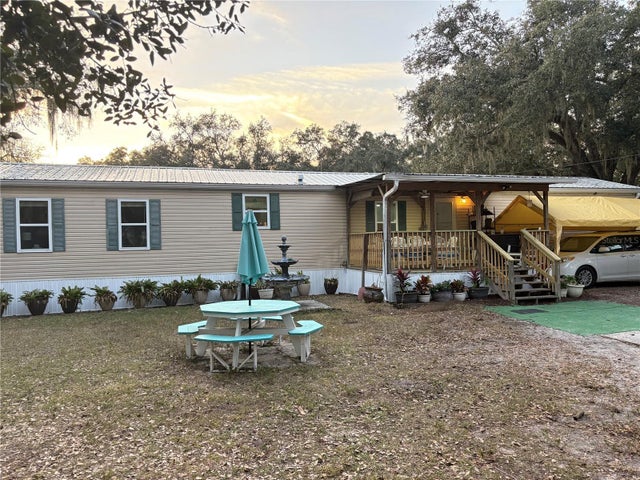 $380,000Manufactured Home SoldSold3Beds2Total Baths1,224Sqft4981 NW LYONS STREETARCADIA, FL 34266GENES LITTLE ACRES 53 01STADD Subdivision
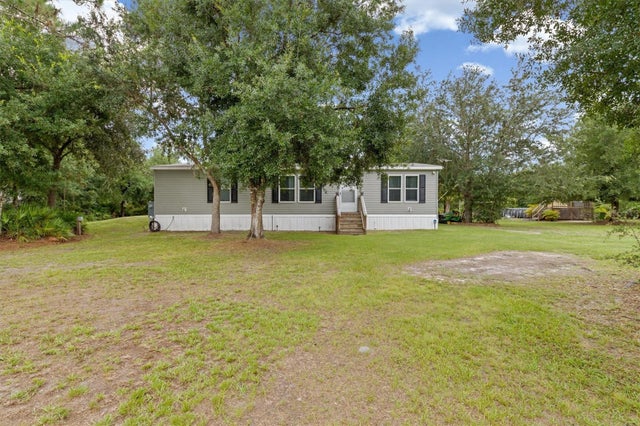 $380,000Manufactured Home SoldSold3Beds2Total Baths1,560Sqft1326 NW EUCALYPTUS AVENUEARCADIA, FL 34266TALL PINES ESTATES Subdivision
 $380,000Manufactured Home SoldSold2Beds2Total Baths960Sqft5618 SE COUNTY ROAD 763ARCADIA, FL 34266HUNTER Subdivision
 $380,000Manufactured Home SoldSold4Beds3Total Baths2,440Sqft4327 SE AIRPORT ROADARCADIA, FL 34266MIXON EAST ESTS Subdivision