

SoldSingle Family ResidenceSold
1826 Whispering Pines Circle
Englewood, FL 34223
$775,000
- 5Beds
- 4Baths3 full, 1 half
- 3,935Sq Ft
- $197Per Sq Ft
- 1.2Acres
- 1982Built
- Subdivision
- Englewood Pines
- County
- Sarasota
- MLS®
- A4584533
Overview
Back on the market with a PRICE IMPROVMENT! SOLAR LOAN WILL BE PAID OFF BY SELLER AT CLOSING Rarely available, this magnificent one-of-a-kind CUSTOM multi-level 5BR/3.5BA/2CG estate POOL HOME has an attached FULL APARTMENT on FORK CREEK. SKYLIGHTS throughout the home bathe the interior in natural light, creating an airy and inviting atmosphere with WOODEN DETAILS ON CEILINGS throughout the house adding a touch of rustic sophistication. This tropical paradise has SOLAR ELECTRIC, mature landscaping and large outside parking area with a CIRCULAR DRIVEWAY showcasing an amazing MAJESTIC OAK TREE. As you enter the GRAND FRONT ENTRANCE you are immediately drawn to the FLOOR TO CEIILING BRICK FIREPLACE in the family room, complemented by HIGH CEILINGS, RUSTIC BRICK FLOORING, LARGE WINDOWS with views of the pool area and TROPICAL LANDSCAPING, and FULL BAR area with WINE COOLER that beckons for gatherings with friends and family. This home offers a formal living room with a stairway to the second floor with 2 bedrooms, full bathroom with tub, laundry chute, ATTIC STORAGE ROOM and a LOFT with additional living space and flexibility, lots of windows and featuring a RUSTIC BRICK WALL. Downstairs off the formal living area is a very SPACIOUS KITCHEN with WOOD CABINETS, STAINLESS APPLIANCES, CABINET PANTRY, GRANITE COUNTERS and large BREAKFAST BAR connecting the dining room with SKYLIGHT, BEAUTIFUL WOOD CEILINGS providing the perfect setting for hosting casually elegant dinners. FRENCH DOORS lead you to the COVERED PATIO and; LARGE POOL AREA with ATTACHED SPA, where you can relax and unwind in your own TROPICAL OASIS. The master bedroom boasts HIGH CEILINGS, his and hers built-in closets, DUAL VANITY with WALK IN SHOWER and along with a tranquil PRIVATE SCREEN IN BALCONY with a stairway that leads to the backyard, perfect for morning coffee or evening stargazing. For guests or extended family, the fully equipped MOTHER-IN-LAW APARTMENT includes a kitchen, walk-in closet, and a full bathroom with their own private entrance for their comfort and independence. The property spans a little OVER 1 ACRE in the small hidden community of WHISPERING PINES has ample space for outdoor activities and privacy. Conveniently located just minutes away from our areas most beautiful beaches, great shopping, fabulous local dining, golf courses of different challenge levels, Englewood Tennis Club, and world class medical facilities, completing this impressive package adding practicality to this Florida dream home. Don't miss your chance to call this unique property your own!
Listing Snapshot
- Price
- $775,000
- Days On Site
- N/A
- Bedrooms
- 5
- Inside Area (SqFt)
- 3,935 sqft
- Total Baths
- 4
- Full Baths
- 3
- Partial Baths
- 1
- Lot Size
- 1.2 Acres
- Year Built
- 1982
- MLS® Number
- A4584533
- Status
- Sold
- Property Tax
- $6,476 (2022)
- HOA/Condo/Coop Fees
- $16.67 monthly
- Sq Ft Source
- Public Records
Property Details
General Features
16 items
- Acres
- 1.2
- Attached Garage
- Yes
- Direction Faces
- South
- Energy Features
- Solar
- Garage
- Yes
- Garage Spaces
- 2
- Levels
- Two
- Parking
- Circular Driveway, Garage Door Opener, Garage Faces Side, Oversized, Parking Pad, Attached
- Pets
- Yes
- Property Sub Type
- Single Family Residence
- Sewer
- Septic Tank
- SqFt Total
- 5,386
- Style
- Custom, Florida, Key West
- Utilities
- Cable Available, Electricity Connected, Other, Sewer Connected
- Water Source
- Public
- Zoning
- RE2
Interior Features
21 items
- Appliances
- Bar Fridge, Disposal, Dryer, Electric Water Heater, Range, Washer
- Basement
- Crawl Space
- Cooling
- Central Air
- Fireplace
- Yes
- Fireplace Features
- Other, Wood Burning
- Flooring
- Brick, Carpet, Linoleum, Tile, Wood
- Heating
- Active Solar, Central, Solar
- Interior
- Vaulted Ceiling(s)
- Laundry Features
- Inside, Laundry Chute, Laundry Room
- Window Features
- Blinds
Rooms
| Room | Dimensions | Level | Features |
|---|---|---|---|
| Balcony/Porch/Lanai | 24x22 | First | |
| Bedroom 1 | 17x14 | Second | |
| Bedroom 2 | 17x14 | Second | |
| Bedroom 3 | 16x11 | First | |
| Dining Room | 17x11 | First | |
| Foyer | 5x7 | First | |
| Kitchen | 11.5x17 | First | |
| Living Room | 18x17 | First | |
| Loft | 17x17 | Second | Ceiling Fan(s) |
| Master Bathroom | 11x11 | First | |
| Master Bedroom | 18x14 | First |
Exterior Features
12 items
- Exterior
- Balcony, Lighting
- Lot Features
- Wooded, Greenbelt, Level, Near Golf Course, Near Public Transit, Paved, Private, Waterfront
- Patio And Porch
- Front Porch, Porch, Rear Porch
- Pool Features
- In Ground, Private
- Private Pool
- Yes
- Roof
- Shingle
- Spa Features
- In Ground
- View
- River, Water, Park/Greenbelt, Trees/Woods
- Waterfront
- Yes
- Waterfront Features
- Creek
- Waterview
- River, Water, Park/Greenbelt, Trees/Woods
- Windows/Doors
- Blinds
Community Features
6 items
- Association Amenities
- Park
- Association Fee
- $200.0
- Association Fee Frequency
- Annually
- MLS Area
- 34223 - Englewood
- Township
- 40
- Roads
- Asphalt
Location
1826 Whispering Pines Circle, Englewood, FL 34223 · 34223 - Englewood


Neighborhood & Commute
ZIP Code 34223
- Median household income
- $66,836
- Income per person
- $52,938
- Households
- 10,544
- Average household size
- 1.83
- Median age
- 67.0
Source: Walk Score.
Disclosure: Community information and market data powered by Constellation Data Labs. Information is deemed reliable but not guaranteed.
Price & Status History
- Listing updated with changes from the MLS®
- Status changed to Closed
- Price changed to $889,000
Friends & Family
Similar Homes
For sale in Englewood, single family residence, within 20% of this price.
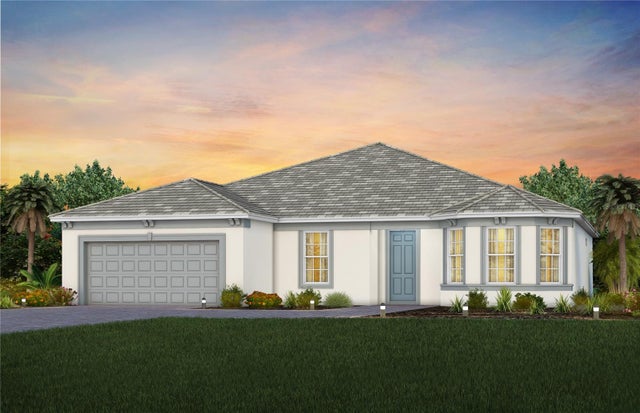 $761,556Single Family Residence SoldSold2Beds3Total Baths2,305Sqft27073 PARADISE SHORES DRIVEENGLEWOOD, FL 34223BEACHWALK BY MANASOTA KEY Subdivision
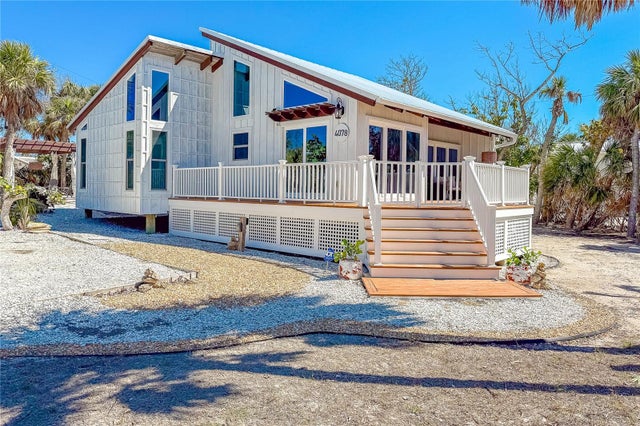 $848,000Single Family Residence SoldSold3Beds2Total Baths1,324Sqft4078 N BEACH ROADENGLEWOOD, FL 34223PELICAN SHORES WEST Subdivision
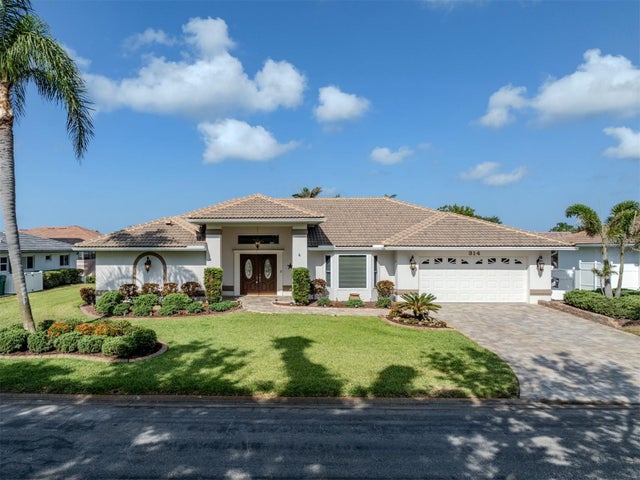 $850,000Single Family Residence SoldSold3Beds2Total Baths2,328Sqft314 OAKWOOD CIRCLEENGLEWOOD, FL 34223ENGLEWOOD ISLES SUB Subdivision
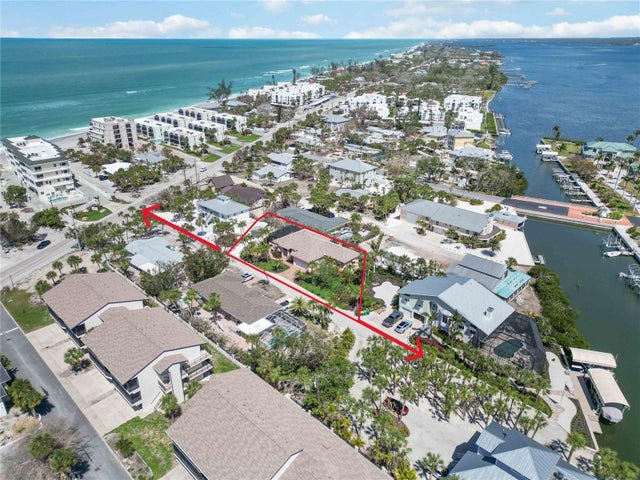 $862,755Single Family Residence SoldSold3Beds2Total Baths2,488Sqft2779 N BEACH ROAD AENGLEWOOD, FL 34223LEMON BAY ESTATES Subdivision