

SoldSingle Family ResidenceSold
11626 Bridle Path Lane
Placida, FL 33946
$1,499,999
- 3Beds
- 3Baths2 full, 1 half
- 2,934Sq Ft
- $511Per Sq Ft
- 5.1Acres
- 2019Built
- Subdivision
- Estates Gasparilla Preserve
- County
- Charlotte
- MLS®
- A4582993
Overview
Welcome to Gasparilla Preserve, a beautiful private community surrounded by Charlotte Harbor State Preserve. Ideally located just 5 minutes from the Boca Grande Causeway, Coral Creek Airport and The Coral Creek Club. It offers the serenity of 150 acres with 30 exclusive estates within it’s secure entry gates. Whether you’re boating in the turquoise waters of the Gulf of Mexico, enjoying the warm sand of Boca Grande’s pristine beaches, or golfing, you’ll find them just minutes away. Exceptional privacy with 5.1 acres of luxury living with the tranquility of a State Wildlife Preserve. It is an Equestrian Community, allowing horses, and non-motorized boating on it’s 50 acres of lakes and waterways. Fish and kayak, or just enjoy the wildlife from your own backyard. New construction 2019 on 5.1 acres sprawling three bedroom, two and a half bath ranch with a bonus room and den/office ceramic tile throughout. The kitchen opens up to the great room with oversized granite countertop space for cooking and entertaining. Walk in closet pantry, electric oven, electric cook-top, convection microwave, stainless steel appliances. Great room opens to the pool area, sliding glass doors open for a full view of the pool and fresh water pond. The salt water pool with spa is caged, the pool is heated. The bonus room which has a pool table that will stay with home opens to the pool area. Master bedroom overlooking pool and pond with separate master closets. The master bath has walk in natural stone shower with dual shower heads and controls, rain shower option, a soaking bath- tub, and separate sinks-vanity areas. There are two bedrooms with a shared bath for family and guests. The laundry offers full side by side washer and dryer with laundry tub and additional space and closet for storage. There is an oversized four car garage with workshop area. Wired for generator, Starlink Satellite Service.
Listing Snapshot
- Price
- $1,499,999
- Days On Site
- N/A
- Bedrooms
- 3
- Inside Area (SqFt)
- 2,934 sqft
- Total Baths
- 3
- Full Baths
- 2
- Partial Baths
- 1
- Lot Size
- 5.1 Acres
- Year Built
- 2019
- MLS® Number
- A4582993
- Status
- Sold
- Property Tax
- $10,115.01 (2022)
- HOA/Condo/Coop Fees
- $200 monthly
- Sq Ft Source
- Builder
Property Details
General Features
18 items
- Acres
- 5.1
- Attached Garage
- Yes
- Direction Faces
- Northwest
- Foundation
- Slab
- Garage
- Yes
- Garage Spaces
- 4
- Levels
- One
- Number Of Stories
- 1
- Parking
- Attached
- Pets
- Yes
- Property Sub Type
- Single Family Residence
- Security
- Gated Community, Smoke Detector(s)
- Sewer
- Septic Tank
- SqFt Total
- 4,712
- Style
- Florida, Mediterranean
- Utilities
- Cable Available, Cable Connected
- Water Source
- Public
- Zoning
- RE1
Interior Features
18 items
- Appliances
- Bar Fridge, Convection Oven, Cooktop, Dishwasher, Disposal, Dryer, Electric Water Heater, Exhaust Fan, Microwave, Refrigerator
- Cooling
- Central Air
- Flooring
- Ceramic Tile
- Furnished
- Negotiable
- Heating
- Electric
- Interior
- Eat-in Kitchen, High Ceilings, Open Floorplan, Stone Counters
- Laundry Features
- Inside, Laundry Room
- Spa
- Yes
- Window Features
- ENERGY STAR Qualified Windows, Shutters
Rooms
| Room | Dimensions | Level | Features |
|---|---|---|---|
| Bedroom 1 | 13x13 | First | |
| Bedroom 2 | 14x13 | First | |
| Bonus Room | 14x19 | First | |
| Den | 12x16 | First | |
| Great Room | 25x18 | First | |
| Kitchen | 15x15 | First | Stone Counters |
| Laundry | 13x7 | First | |
| Master Bathroom | First | Granite Counters | |
| Master Bedroom | 15x16 | First |
Exterior Features
15 items
- Construction Details
- Block, Stucco
- Exterior
- Lighting, Outdoor Grill, Outdoor Kitchen, Rain Gutters, Storage
- Lot Features
- Waterfront
- Other Structures
- Outdoor Kitchen
- Patio And Porch
- Covered, Enclosed, Patio, Screened
- Pool Features
- Gunite, Heated, In Ground, Salt Water, Screen Enclosure, Private
- Private Pool
- Yes
- Roof
- Tile
- Spa
- Yes
- Spa Features
- Heated, In Ground
- View
- Pond, Water, Garden, Park/Greenbelt, Trees/Woods
- Waterfront
- Yes
- Waterfront Features
- Pond
- Waterview
- Pond, Water, Garden, Park/Greenbelt, Trees/Woods
- Windows/Doors
- ENERGY STAR Qualified Windows, Shutters
Community Features
8 items
- Association Amenities
- Gated
- Association Fee
- $600.0
- Association Fee Frequency
- Quarterly
- Community Features
- Gated, Stable(s)
- MLS Area
- 33946 - Placida
- Township
- 42S
- Roads
- Asphalt
- Horse Allowed
- Yes
Location
11626 Bridle Path Lane, Placida, FL 33946 · 33946 - Placida


Neighborhood & Commute
ZIP Code 33946
- Median household income
- $72,544
- Income per person
- $52,901
- Households
- 1,825
- Average household size
- 1.91
- Median age
- 65.0
Source: Walk Score.
Disclosure: Community information and market data powered by Constellation Data Labs. Information is deemed reliable but not guaranteed.
Price & Status History
- Listing updated with changes from the MLS®
- Status changed to Closed
Friends & Family
Similar Homes
For sale in Placida, single family residence, within 20% of this price.
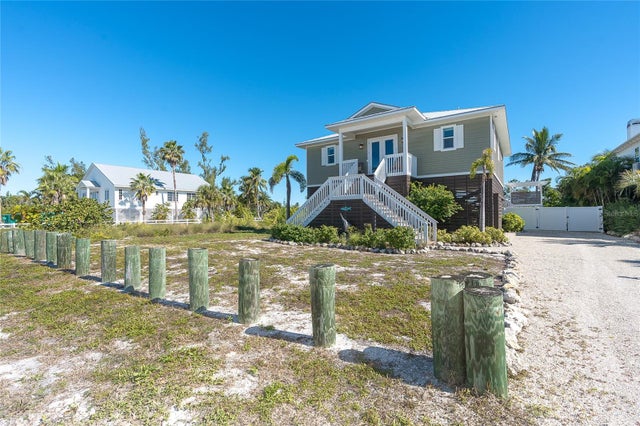 $1,500,000Single Family Residence SoldSold3Beds2Total Baths1,406Sqft330 BOCILLA DRIVEPLACIDA, FL 33946PALM ISLAND ESTATES UN 4 Subdivision
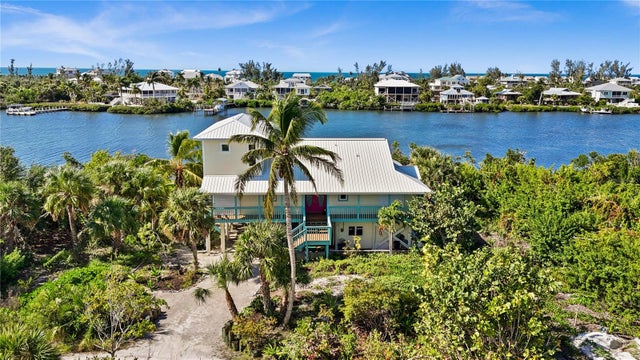 $1,500,000Single Family Residence SoldSold3Beds3Total Baths2,158Sqft481 KETTLE HARBOR DRIVEPLACIDA, FL 33946PALM ISLAND ESTATE Subdivision
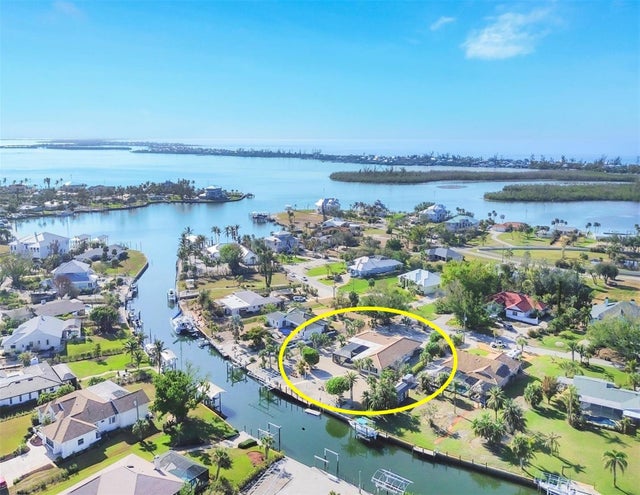 $1,471,000Single Family Residence SoldSold3Beds3Total Baths3,030Sqft370 CAPSTAN DRIVEPLACIDA, FL 33946CAPE HAZE Subdivision
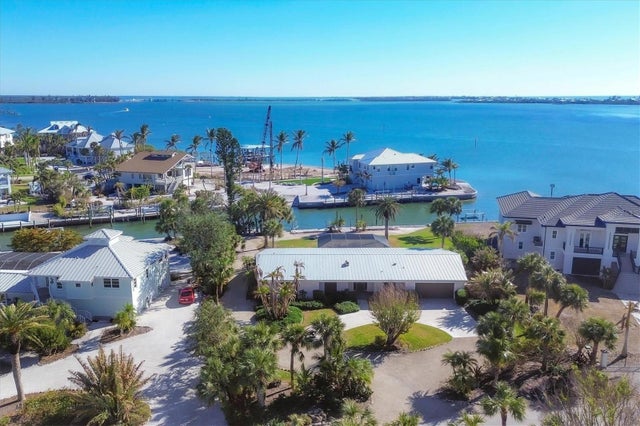 $1,460,000Single Family Residence SoldSold3Beds2Total Baths2,532Sqft540 GREEN DOLPHIN DRIVE SPLACIDA, FL 33946CAPE HAZE RESUB Subdivision