

SoldSingle Family ResidenceSold
11120 Hogan Circle
Englewood, FL 34223
$871,362
- 3Beds
- 3Baths2 full, 1 half
- 2,453Sq Ft
- $355Per Sq Ft
- 0.26Acres
- 2024Built
- Subdivision
- Boca Royale Unit 14 Phase 2
- County
- Sarasota
- MLS®
- A4582128
Overview
Under Construction. Welcome to Paradise in your new Sanibel Pool home located in the lush grounds of Boca Royale. Only 4 miles to the beach where you can see dolphins, search for shark teeth, and see gorgeous sunsets. Return to your open concept home and relax in your own pool and spa. With 2453 SF of living space, this home is spacious and perfect for entertaining. Enter through the foyer to the Great Room that flows into the kitchen and dining room. The well equipped kitchen with Island and breakfast nook provides ample room for seating. The Great Room opens up to your lanai through pocket doors expanding your living space. Enter the Master Bedroom en suite with dual sinks and two walk-in closets. There are two additional bedrooms on the opposite side of the home. This home also comes with a Club Room with many possibilities! Come see it today!
Listing Snapshot
- Price
- $871,362
- Days On Site
- N/A
- Bedrooms
- 3
- Inside Area (SqFt)
- 2,453 sqft
- Total Baths
- 3
- Full Baths
- 2
- Partial Baths
- 1
- Lot Size
- 0.26 Acres
- Year Built
- 2024
- MLS® Number
- A4582128
- Status
- Sold
- Property Tax
- $1,099.71 (2023)
- HOA/Condo/Coop Fees
- $555.04 monthly
- Sq Ft Source
- Builder
Property Details
General Features
18 items
- Acres
- 0.26
- Attached Garage
- Yes
- Direction Faces
- Northeast
- Foundation
- Slab
- Garage
- Yes
- Garage Spaces
- 3
- Home Warranty
- Yes
- Levels
- One
- Parking
- Driveway, Garage Door Opener, Attached
- Pets
- Number Limit, Yes
- Property Condition
- Under Construction, New Construction
- Property Sub Type
- Single Family Residence
- Sewer
- Public Sewer
- SqFt Total
- 3,575
- Style
- Other
- Utilities
- Natural Gas Available, Cable Available, Electricity Connected, Natural Gas Connected, Sewer Connected, Water Connected
- Water Source
- Public
- Zoning
- RESIDENTIA
Interior Features
15 items
- Appliances
- Cooktop, Dishwasher, Disposal, Gas Water Heater, Microwave, Refrigerator
- Cooling
- Central Air
- Flooring
- Vinyl
- Furnished
- Unfurnished
- Heating
- Natural Gas
- Interior
- Coffered Ceiling(s), Crown Molding, Eat-in Kitchen, Open Floorplan, Walk-In Closet(s)
- Laundry Features
- Inside, Laundry Room
- Spa
- Yes
Rooms
| Room | Dimensions | Level | Features |
|---|---|---|---|
| Bedroom 2 | 11.1x10.1 | First | |
| Bedroom 3 | 12.1x11.1 | First | |
| Dining Room | 13.1x11.1 | First | |
| Game Room | 18x13.5 | First | |
| Great Room | 19.9x21.5 | First | |
| Kitchen | 12.1x17.1 | First | |
| Master Bedroom | 14.2x18.1 | First |
Exterior Features
8 items
- Construction Details
- Block, Stucco
- Exterior
- Rain Gutters
- Patio And Porch
- Covered, Enclosed, Screened
- Pool Features
- Gunite, Heated, In Ground, Screen Enclosure, Private
- Private Pool
- Yes
- Roof
- Tile
- Spa
- Yes
- Spa Features
- Heated, In Ground
Community Features
8 items
- Association Amenities
- Clubhouse, Fitness Center, Gated, Pool, Spa/Hot Tub, Tennis Court(s)
- Association Fee
- $555.04
- Association Fee Frequency
- Monthly
- Community Features
- Fitness Center, Golf, Pool, Sidewalks, Tennis Court(s)
- MLS Area
- 34223 - Englewood
- Township
- 40
- Financing Terms Available
- Cash, Conventional, FHA, VA Loan
- Roads
- Asphalt
Location
11120 Hogan Circle, Englewood, FL 34223 · 34223 - Englewood


Neighborhood & Commute
ZIP Code 34223
- Median household income
- $66,836
- Income per person
- $52,938
- Households
- 10,544
- Average household size
- 1.83
- Median age
- 67.0
Source: Walk Score.
Disclosure: Community information and market data powered by Constellation Data Labs. Information is deemed reliable but not guaranteed.
Schools
- Elementary School
- Englewood Elementary
- Middle School
- L.A. Ainger Middle
- High School
- Lemon Bay High
Price & Status History
- Listing updated with changes from the MLS®
- Status changed to Closed
Friends & Family
Similar Homes
For sale in Englewood, single family residence, within 20% of this price.
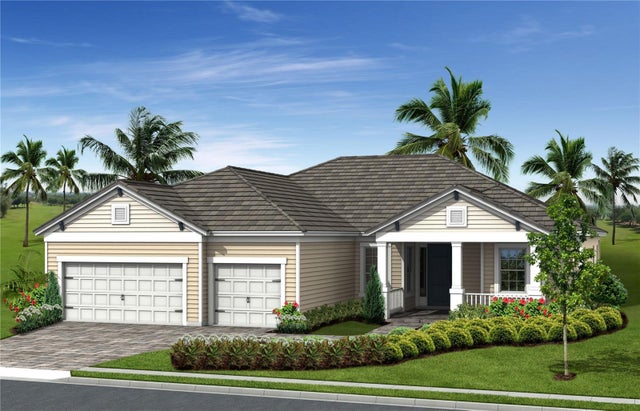 $890,000Single Family Residence SoldSold3Beds3Total Baths2,698Sqft11172 HOGAN CIRCLEENGLEWOOD, FL 34223BOCA ROYALE UNIT 14 PHASE 2 Subdivision
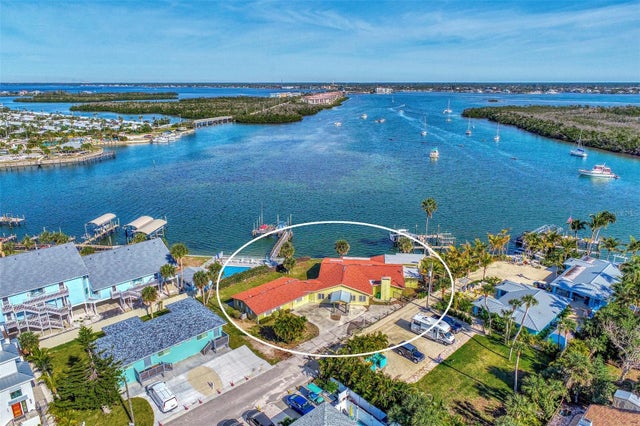 $899,999Single Family Residence SoldSold5Beds4Total Baths4,046Sqft160 STANFORD DRIVEENGLEWOOD, FL 34223CHADWICK SUB DIVISION Subdivision
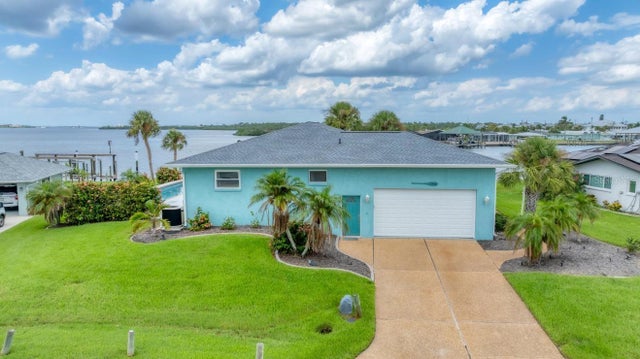 $900,000Single Family Residence SoldSold2Beds2Total Baths1,450Sqft1906 MISSISSIPPI AVENUEENGLEWOOD, FL 34224GROVE CITY SHORES Subdivision
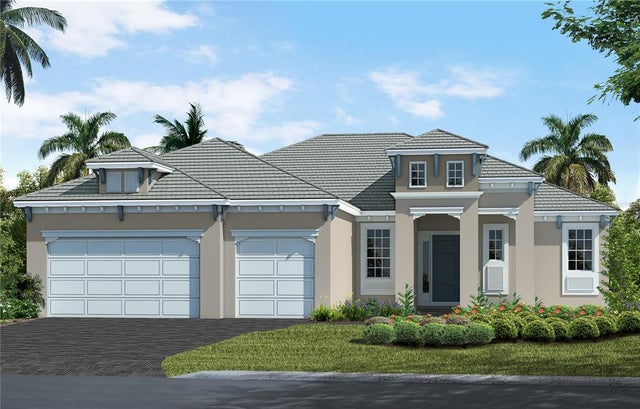 $900,000Single Family Residence SoldSold3Beds3Total Baths2,558Sqft11053 HOGAN CIRCLEENGLEWOOD, FL 34223BOCA ROYALE UNIT 14 PHASE 2 Subdivision