

SoldSingle Family ResidenceSold
11048 58th Street Circle E
Parrish, FL 34219
$677,000
- 5Beds
- 4Baths4 full
- 4,482Sq Ft
- $151Per Sq Ft
- 0.22Acres
- 2015Built
- Subdivision
- Harrison Ranch Ph II-B
- County
- Manatee
- MLS®
- A4581068
Overview
Nestled in the heart of Parrish, this exquisite MULTI-GENERATIONAL home offers the perfect blend of modern elegance and serene natural beauty! This 5 bedroom/ 4 bath pool home features a convenient ADDITIONAL SUITE fully equipped with a partial kitchen, washer/dryer, a large bedroom & private bathroom, and private living space. Upgrades include a newer outdoor kitchen, decorative stone facing, fenced in dog run, 3 car garage, and much more. The kitchen features stainless steel appliances, granite countertops, large island, and cabinets with crown molding. Great for entertaining with a kitchen that opens up to a spacious family room. Pristine laminate floors are found throughout the main living area along with beautifully built in entertainment center with tv and electric fireplace. The master bedroom has a HUGE walk-in closet, an en suite bathroom w/ dual sinks and a tiled shower. Upstairs, there's a spacious theater/game room AND a bonus room. The bonus room has plenty of space for a pool table, ping pong table, etc. The large theater room is complete with a theater platform for a large projector screen or flat screen television and has double doors making it perfect for a media room or a child's playroom. There are even two large bedrooms with full bathrooms upstairs too. Relax poolside with a beautiful wooded & pond view. The pool is solar heated and features a sun shelf. Under the large covered lanai, there is a brand new outdoor kitchen with tv and entertainment bar and the entire deck is covered w/ brick pavers. The home comes w/ hurricane shutters, irrigation system & gutters. Harrison Ranch has a 24-hour gym, heated junior Olympic pool & 5.5 miles of nature trails! An activities director is also on-site, putting on fun events for young families as well as active adults. Tampa, St. Pete, and Sarasota are all within 45 minutes, making this a perfect, central location. Room Feature: Linen Closet In Bath (Primary Bedroom).
Listing Snapshot
- Price
- $677,000
- Days On Site
- N/A
- Bedrooms
- 5
- Inside Area (SqFt)
- 4,482 sqft
- Total Baths
- 4
- Full Baths
- 4
- Partial Baths
- 0
- Lot Size
- 0.22 Acres
- Year Built
- 2015
- MLS® Number
- A4581068
- Status
- Sold
- Property Tax
- $7,398.02 (2022)
- HOA/Condo/Coop Fees
- $9.17 monthly
- Sq Ft Source
- Public Records
Property Details
General Features
17 items
- Acres
- 0.22
- Attached Garage
- Yes
- Direction Faces
- Southeast
- Foundation
- Slab
- Garage
- Yes
- Garage Spaces
- 3
- Levels
- Two
- Number Of Stories
- 2
- Parking
- Garage Door Opener, Attached
- Pets
- Yes
- Property Sub Type
- Single Family Residence
- Security
- Smoke Detector(s)
- Sewer
- Public Sewer
- SqFt Total
- 5,595
- Utilities
- Cable Available, Cable Connected, Electricity Connected, Sewer Connected, Water Connected
- Water Source
- Public
- Zoning
- PDMU/N
Interior Features
20 items
- Appliances
- Dishwasher, Dryer, Microwave, Range, Refrigerator, Washer
- Cooling
- Central Air
- Fireplace
- Yes
- Fireplace Features
- Electric, Living Room
- Flooring
- Carpet, Ceramic Tile, Laminate
- Heating
- Central
- Interior
- Built-in Features, Open Floorplan, Stone Counters, Walk-In Closet(s)
- Laundry Features
- Laundry Room
- Window Features
- Blinds
Rooms
| Room | Dimensions | Level | Features |
|---|---|---|---|
| Additional Bedroom | 13x12 | First | |
| Balcony/Porch/Lanai | 37x10 | First | |
| Bedroom 2 | 13x13 | First | |
| Bedroom 3 | 14x17 | Second | |
| Bedroom 4 | 14x16 | Second | |
| Great Room | 21x21 | First | |
| Interior In-Law Suite w/No Private Entry | 13x13 | First | |
| Kitchen | 21x15 | First | Breakfast Bar, Granite Counters |
| Loft | 21x24 | Second | |
| Master Bedroom | 22x13 | First | |
| Media Room | 21x17 | Second |
Exterior Features
12 items
- Construction Details
- Block, Stucco
- Exterior
- Dog Run, Lighting, Rain Gutters
- Fencing
- Fenced
- Lot Features
- Greenbelt, Paved
- Other Structures
- Outdoor Kitchen
- Patio And Porch
- Covered, Patio
- Pool Features
- In Ground, Screen Enclosure, Solar Heat, Private
- Private Pool
- Yes
- Roof
- Shingle
- View
- Lake, Pond, Water, Trees/Woods
- Waterview
- Lake, Pond, Water, Trees/Woods
- Windows/Doors
- Blinds
Community Features
7 items
- Association Fee
- $110.0
- Association Fee Frequency
- Annually
- Community Features
- Fitness Center, Park, Playground, Pool, Sidewalks, Tennis Court(s)
- MLS Area
- 34219 - Parrish
- Township
- 33S
- Financing Terms Available
- Cash, Conventional
- Roads
- Concrete
Location
11048 58th Street Circle E, Parrish, FL 34219 · 34219 - Parrish


Neighborhood & Commute
ZIP Code 34219
- Median household income
- $98,013
- Income per person
- $47,031
- Households
- 12,060
- Average household size
- 2.59
- Median age
- 48.1
Source: Walk Score.
Disclosure: Community information and market data powered by Constellation Data Labs. Information is deemed reliable but not guaranteed.
Schools
- Elementary School
- Barbara A. Harvey Elementary
- Middle School
- Buffalo Creek Middle
- High School
- Parrish Community High
Price & Status History
- Listing updated with changes from the MLS®
- Status changed to Closed
- Price changed to $724,900
Friends & Family
Similar Homes
For sale in Parrish, single family residence, within 20% of this price.
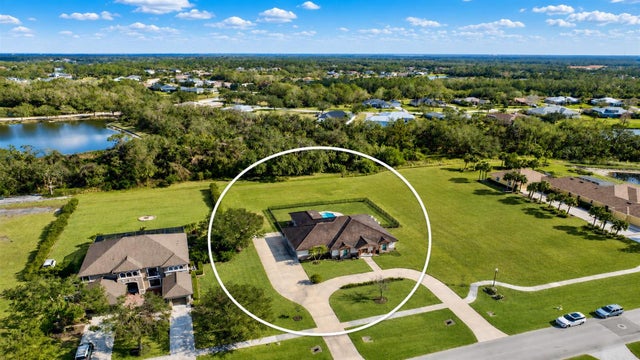 $650,000Single Family Residence SoldSold4Beds3Total Baths2,700Sqft3310 TWIN RIVERS TRAILPARRISH, FL 34219TWIN RIVERS PH I Subdivision
 $750,000Single Family Residence SoldSold4Beds4Total Baths3,172Sqft5322 DEER FOREST PLACEPARRISH, FL 34219FOXBROOK PH II Subdivision
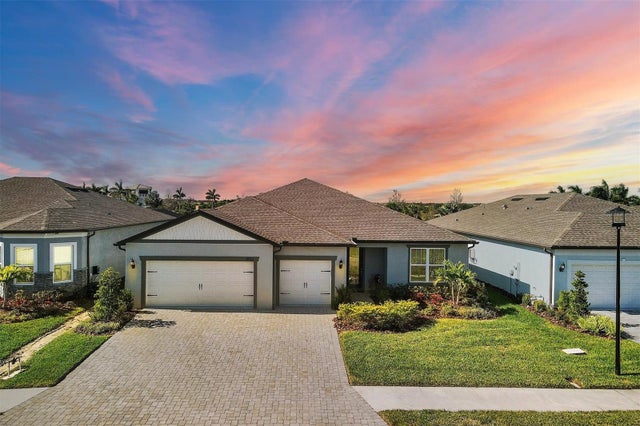 $750,000Single Family Residence SoldSold2Beds3Total Baths2,262Sqft9913 PIER POINT TERRACEPARRISH, FL 34219DEL WEBB AT BAYVIEW PH I SUBPH A B Subdivision
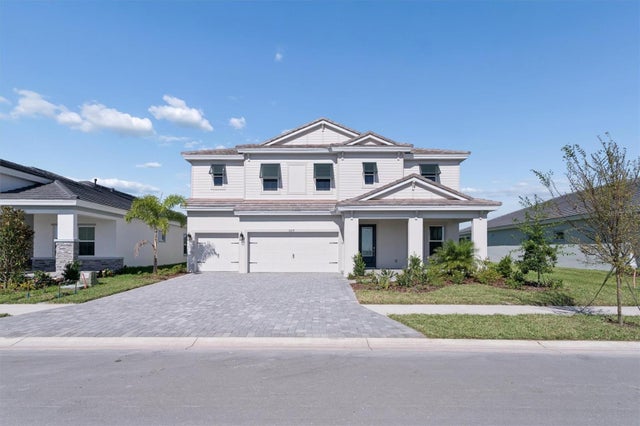 $765,000Single Family Residence SoldSold5Beds4Total Baths3,528Sqft10239 LONGMEADOW AVENUEPARRISH, FL 34219NORTH RIVER RANCH Subdivision