

For SaleSingle Family ResidenceActive
1094 Victoria Hills Ct
Jacksonville, FL 32221
$449,000
3 Days On Site
- 5Beds
- 3Baths3 full
- 2,706Sq Ft
- $166Per Sq Ft
- 0.2007Acres
- 2023Built
- Subdivision
- Pres At Panther Creek 3e
- County
- Duval
- MLS®
- A12123946
Overview
Welcome to this beautiful, move-in-ready 5-bedroom, 3-bathroom home with a separate office, ideally situated on a quiet cul-de-sac in the desirable Panther Creek community! Built in 2023, this spacious two-story residence offers 2,706 square feet of living space on a 0.20-acre lot, thoughtfully designed for comfort, functionality, and everyday living. The bright, open-concept floor plan features a spacious eat-in kitchen with a center island, abundant cabinetry, and inviting living areas perfect for entertaining. The first floor offers a convenient bedroom, full bathroom, and dedicated home office, providing flexibility for guests, remote work, or multigenerational living. Upstairs, discover additional spacious bedrooms, four walk-in closets, a conveniently located laundry room, and a guest bathroom featuring dual sinks. The primary suite offers a private retreat with an en-suite bathroom and generous closet space. Additional highlights include ceiling fans in select rooms, a built-in shower bench, an EV charger, a water filtration/softener system, and an attached two-car garage. Enjoy the spacious backyard and community amenities, including a swimming pool and clubhouse. With no CDD fees and an HOA of approximately $300, this home offers exceptional convenience and value. Ideally located near I-10, providing easy access to downtown Jacksonville, shopping, dining, and entertainment. Don't miss the opportunity to make this beautiful Panther Creek home yours!
Listing Snapshot
- Price
- $449,000
- Days On Site
- 3 Days
- Bedrooms
- 5
- Inside Area (SqFt)
- 2,706 sqft
- Total Baths
- 3
- Full Baths
- 3
- Partial Baths
- 0
- Lot Size
- 0.2007 Acres
- Year Built
- 2023
- MLS® Number
- A12123946
- Status
- Active
- Property Tax
- $6,303 (2025)
- HOA/Condo/Coop Fees
- $25 monthly
- Sq Ft Source
- N/A
Property Details
General Features
13 items
- Attached Garage
- Yes
- Direction Faces
- Northeast
- Garage
- Yes
- Garage Spaces
- 2
- Levels
- Two
- Parking
- Attached, Driveway, Garage, Garage Door Opener
- Property Sub Type
- Single Family Residence
- Sewer
- Public Sewer
- SqFt Total
- 3,251
- Style
- Detached, TwoStory
- Utilities
- Cable Available
- Water Source
- Public
- Zoning
- PUD
Interior Features
6 items
- Appliances
- Dishwasher, Electric Range, Disposal, Microwave, Refrigerator
- Cooling
- Central Air, Electric
- Flooring
- Carpet, Tile
- Furnished
- Unfurnished
- Heating
- Central, Electric
- Interior
- Eat-in Kitchen, Kitchen Island, Walk-In Closet(s), Master Downstairs
Exterior Features
7 items
- Construction Details
- Frame
- Lot Features
- Cul-De-Sac
- Patio And Porch
- Porch
- Pool Features
- None, Community
- Roof
- Shingle
- View
- None
- Waterview
- None
Community Features
6 items
- Association Fee
- $300.0
- Association Fee Frequency
- Annually
- Community Features
- Pool, Clubhouse, Street Lights, Sidewalks, Fitness Center
- MLS Area
- 5940 Florida Other
- Financing Terms Available
- Cash, Conventional, FHA, VA Loan
- Roads
- Paved
Location
1094 Victoria Hills Ct, Jacksonville, FL 32221 · 5940 Florida Other


Neighborhood & Commute
ZIP Code 32221
- Median household income
- $78,243
- Income per person
- $34,370
- Households
- 12,212
- Average household size
- 2.75
- Median age
- 39.5
Source: Walk Score.
Disclosure: Community information and market data powered by Constellation Data Labs. Information is deemed reliable but not guaranteed.
Price & Status History
- Listing updated with changes from the MLS®
- Status changed to Active
- Price changed to $449,000
- Listing first seen on site
Friends & Family
Similar Homes
For sale in Jacksonville, single family residence, within 20% of this price.
 $445,000Single Family Residence For SaleActive3Beds2Total Baths1,907Sqft4018 CORRIENTES COURT EJACKSONVILLE, FL 32217CORRIENTES COURT Subdivision
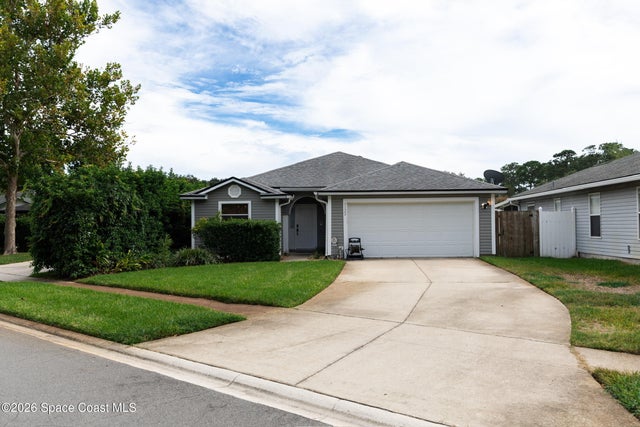 $435,000Single Family Residence For SaleActive3Beds2Total Baths1,542Sqft1122 Hidden Cove Circle NJacksonville, FL 32233Hidden Cove Subdivision
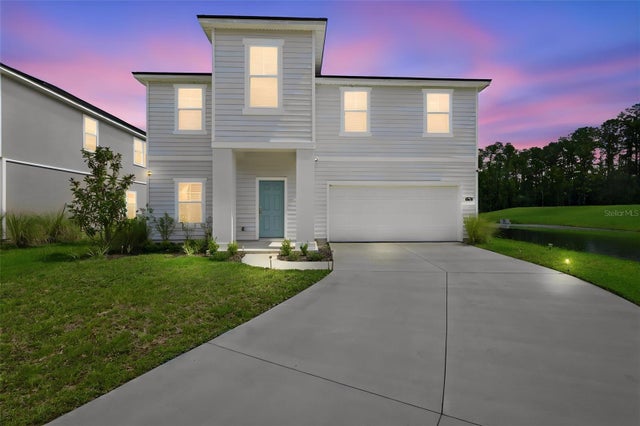 $469,900Single Family Residence For SaleActive5Beds3Total Baths3,512Sqft4768 ARGAND DRIVEJACKSONVILLE, FL 3221807438 DUNNS CROSSING UNIT FOUR Subdivision
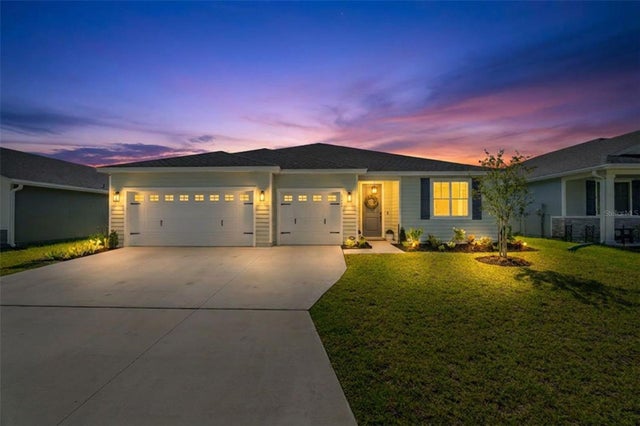 $419,990Single Family Residence For SaleActive4Beds3Total Baths2,190Sqft12667 SENBAY COURTJACKSONVILLE, FL 32218AZALEA CREEK Subdivision