

For SaleCondominiumActive
13800 SW 14th St 107c
Pembroke Pines, FL 33027
$145,000
8 Days On Site
- 1Bed
- 2Baths1 full, 1 half
- 1,033Sq Ft
- $140Per Sq Ft
- 1994Built
- Subdivision
- Suffolk At Century Villag
- County
- Broward
- MLS®
- A12120104
Overview
Spacious Nandina Model – First-Floor Lakefront Condo in Suffolk C!
Discover one of the most spacious one-bedroom floor plans! This desirable Nandina model in Suffolk C offers 1 bedroom, 1½ bathrooms, and a beautiful lakefront setting.
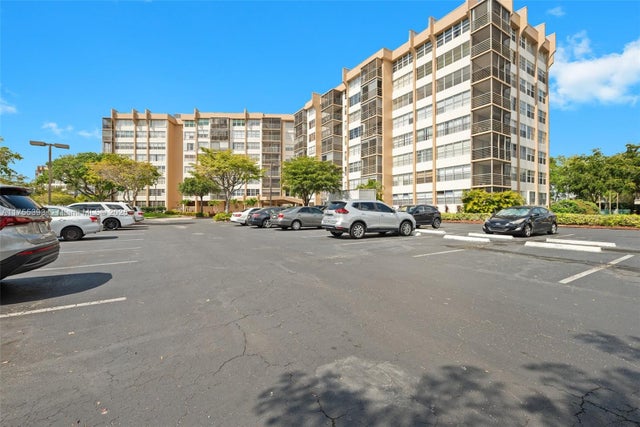
Conveniently located on the first floor, with an assigned parking space directly in front of the unit, you'll enjoy easy access with no elevator needed!
The spacious primary bedroom features a generous walk-in closet and an en-suite bathroom with a walk-in shower. Additional highlights include an eat-in kitchen, a separate dining area, an expansive living room, and the convenience of an in-unit washer and dryer.
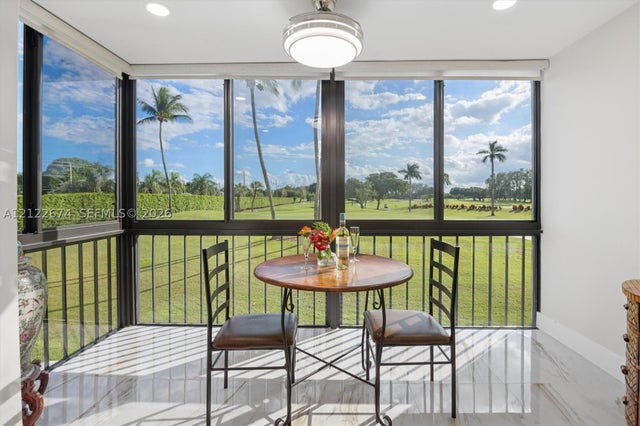
Relax on your private screened patio while enjoying peaceful lake views and beautifully landscaped surroundings.
A wonderful opportunity to enjoy comfortable, convenient South Florida living in a desirable lakefront location!
Listing Snapshot
- Price
- $145,000
- Days On Site
- 8 Days
- Bedrooms
- 1
- Inside Area (SqFt)
- 1,033 sqft
- Total Baths
- 2
- Full Baths
- 1
- Partial Baths
- 1
- Lot Size
- N/A
- Year Built
- 1994
- MLS® Number
- A12120104
- Status
- Active
- Property Tax
- $746 (2026)
- HOA/Condo/Coop Fees
- $695 monthly
- Sq Ft Source
- N/A
Property Details
General Features
7 items
- Disclosures
- Owner Is Listing Agent
- Number Of Stories
- 4
- Parking
- Guest
- Pets
- No
- Property Sub Type
- Condominium
- Security
- Key Card Entry, Security Guard, Security Fence
- SqFt Total
- 1,033
Interior Features
5 items
- Appliances
- Dryer, Dishwasher, Electric Range, Electric Water Heater, Disposal, Ice Maker, Refrigerator, Washer
- Cooling
- Central Air, Ceiling Fan(s), Electric
- Flooring
- Carpet, Ceramic Tile
- Heating
- Central, Electric
- Interior
- Entrance Foyer, Eat-in Kitchen, Pantry, Walk-In Closet(s), Master Downstairs
Exterior Features
9 items
- Construction Details
- Block
- Exterior
- Tennis Court(s)
- Lot Features
- Waterfront
- Patio And Porch
- Porch, Screened
- Pool Features
- Heated
- View
- Lake
- Waterfront
- Yes
- Waterfront Features
- Lake Front
- Waterview
- Lake
Community Features
10 items
- Association Amenities
- Billiard Room, Clubhouse, Fitness Center, Golf Course, Pool, Shuffleboard Court, Sauna, Spa/Hot Tub, Tennis Court(s), Trail(s), Trash, Hot Water, Parking
- Association Fee
- $395.0
- Association Fee Frequency
- Monthly
- Additional Association Fee
- $300.0
- Additional Association Fee Frequency
- Monthly
- Community Features
- Golf
- MLS Area
- 3180
- Senior Community
- Yes
- Financing Terms Available
- Cash, Conventional
- Building Access
- 1
Location
13800 SW 14th St 107c, Pembroke Pines, FL 33027 · 3180


Neighborhood & Commute
ZIP Code 33027
- Median household income
- $76,870
- Income per person
- $37,812
- Households
- 23,949
- Average household size
- 2.66
- Median age
- 48.6
Source: Walk Score.
Disclosure: Community information and market data powered by Constellation Data Labs. Information is deemed reliable but not guaranteed.
Schools
- Elementary School
- Lakeside
- Middle School
- Walter C. Young
Price & Status History
- Listing updated with changes from the MLS®
- Price changed to $145,000
- Status changed to Active
- Listing first seen on site
Friends & Family
Similar Homes
For sale in Pembroke Pines, condominium, within 20% of this price.
 New Listing · 5 days on site$159,999Condominium For SaleActive1Beds2Total Baths800Sqft8900 Washington Blvd 203APembroke Pines, FL 33025HOLLYBROOK GOLF AND Subdivision
 $160,000Condominium For SaleActive1Beds1Total Baths602Sqft12501 SW 14th St 311RPembroke Pines, FL 33027CAMBRIDGE AT CENTURY VILL Subdivision
 $160,000Condominium For SaleActive2Beds2Total Baths980Sqft1000 Saint Charles Pl 603Pembroke Pines, FL 33026PARK PLACE CONDOMINIUM NO Subdivision
 New Listing · a week on site$160,000Condominium For SaleActive2Beds2Total Baths852Sqft901 Colony Point Cir 308Pembroke Pines, FL 33026COLONY POINT 6 CONDO Subdivision