

For SaleCondominiumActive
7860 Camino Real 412
Miami, FL 33143
$225,000
10 Days On Site
- 1Bed
- 1Baths1 full
- 712Sq Ft
- $316Per Sq Ft
- 1972Built
- Subdivision
- Village Of Kings Creek Co
- County
- Miami-Dade
- MLS®
- A12119064
Overview
Don't miss this incredible opportunity to own a spacious 1-bedroom, 1-bathroom condo in the highly sought-after Village of Kings Creek! This move-in-ready residence features a generously sized primary suite, tile flooring throughout, and a bright, open floor plan that creates a warm and inviting living space. Located on the 4th floor, this home offers comfort, convenience, and excellent value. The association includes cable TV and water, making ownership even more affordable. Residents enjoy an outstanding selection of amenities, including multiple swimming pools, a fully equipped fitness center, tennis, pickleball, and basketball courts, a clubhouse, laundry facilities, picnic areas with BBQ grills, and scenic walking and jogging paths surrounded by lush tropical landscaping. The community also offers 24-hour security and abundant parking for residents and guests. Ideally located just minutes from Dadeland Mall, Metrorail, Baptist Hospital, major highways, shopping, dining, and entertainment, this condo combines an unbeatable location with an exceptional lifestyle. Bonus: The association has ample reserves, providing added confidence for buyers and financing. This is an exceptional opportunity for first-time buyers, downsizers, or investors. Schedule your private showing today before it's gone!
Listing Snapshot
- Price
- $225,000
- Days On Site
- 10 Days
- Bedrooms
- 1
- Inside Area (SqFt)
- 712 sqft
- Total Baths
- 1
- Full Baths
- 1
- Partial Baths
- 0
- Lot Size
- N/A
- Year Built
- 1972
- MLS® Number
- A12119064
- Status
- Active
- Property Tax
- $3,372 (2026)
- HOA/Condo/Coop Fees
- $415 monthly
- Sq Ft Source
- N/A
Property Details
General Features
5 items
- Number Of Stories
- 4
- Pets
- Cats OK, Dogs OK, Yes
- Property Sub Type
- Condominium
- Security
- Security Guard, Smoke Detector(s)
- SqFt Total
- 712
Interior Features
6 items
- Appliances
- Dishwasher, Electric Range, Electric Water Heater, Gas Range, Microwave, Refrigerator
- Cooling
- Central Air
- Flooring
- Tile
- Heating
- Central
- Interior
- Elevator
- Laundry Features
- Common Area
Exterior Features
5 items
- Construction Details
- Brick, Block
- Exterior
- Balcony, Barbecue
- Pool Features
- Association
- View
- Pool
- Waterview
- Pool
Community Features
6 items
- Association Amenities
- Basketball Court, Elevator(s), Fitness Center, Laundry, Barbecue, Picnic Area, Pool, Tennis Court(s), Trail(s)
- Association Fee
- $415.0
- Association Fee Frequency
- Monthly
- MLS Area
- 40
- Financing Terms Available
- Cash, Conventional, FHA
- Building Access
- 4
Location
7860 Camino Real 412, Miami, FL 33143 · 40


Neighborhood & Commute
ZIP Code 33143
- Median household income
- $82,033
- Income per person
- $53,218
- Households
- 15,103
- Average household size
- 2.34
- Median age
- 42.8
Source: Walk Score.
Disclosure: Community information and market data powered by Constellation Data Labs. Information is deemed reliable but not guaranteed.
Schools
- Elementary School
- Ludlam
- Middle School
- South Miami
- High School
- South Miami
Price & Status History
- Listing updated with changes from the MLS®
- Status changed to Active
- Price changed to $225,000
- Listing first seen on site
Friends & Family
Similar Homes
For sale in Miami, condominium, within 20% of this price.
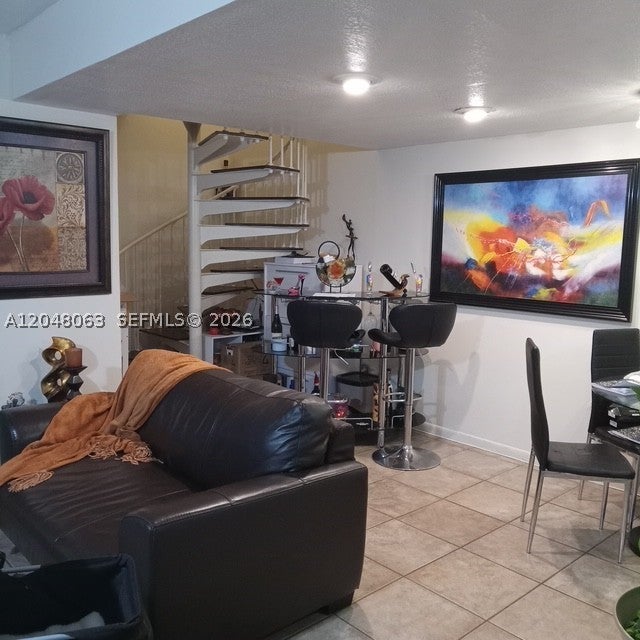 $269,000Condominium For SaleActive2Beds2Total Baths1,230Sqft8301 SW 157th Ave 206Miami, FL 33193SONOMA LAKE CONDO Subdivision
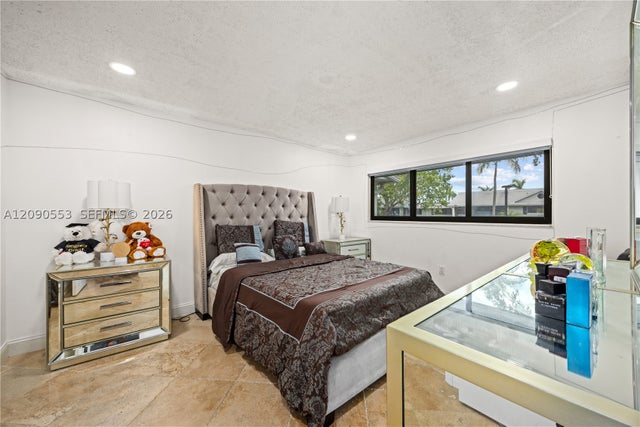 $269,000Condominium For SaleActive2Beds2Total Baths835Sqft917 NE 199th St 204Miami, FL 33179CARMEL AT CALIFORNIA CL C Subdivision
 $269,400Condominium For SaleActive2Beds2Total Baths1,030Sqft8625 NW 8th St 420Miami, FL 33126FOX CHASE CONDO #2 Subdivision
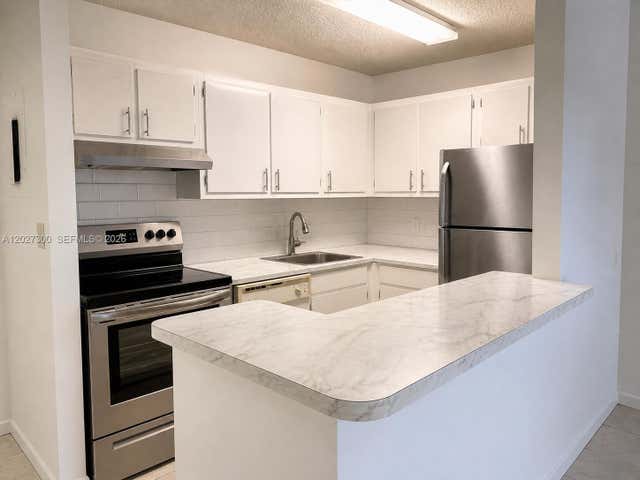 $269,500Condominium For SaleActive2Beds2Total Baths896Sqft15540 SW 80th St D-304Miami, FL 33193THE COURTS AT KENDALL COND Subdivision