

For SaleCondominiumActive
9625 NW 1st Ct 11-304
Pembroke Pines, FL 33024
$265,000
15 Days On Site
- 2Beds
- 2Baths2 full
- 1,000Sq Ft
- $265Per Sq Ft
- 1999Built
- Subdivision
- La Via Condo
- County
- Broward
- MLS®
- A12116580
Overview
Discover peaceful water views and inviting South Florida living at 9625 NW 1st Court #11-304 in Pembroke Pines’ gated La Via Condominium community. This two-bedroom, two-bathroom condo offers approximately 1,000 square feet on the third and top floor, with vaulted ceilings that create a bright, airy atmosphere and no residence above.
The split-bedroom layout provides privacy and flexibility, while tile flooring complements the comfortable living and dining spaces. The kitchen features a refrigerator, electric range, microwave, dishwasher, and breakfast area. The primary suite includes a private bathroom with a shower, and the second bedroom offers space for guests or a home office.
Step onto your balcony to enjoy morning coffee, tropical greenery, and tranquil water views. Central air conditioning, washer/dryer hookups, and high-impact windows add everyday convenience.
La Via’s amenities include a pool, spa, tennis courts, fitness room, clubhouse, billiard room, and playground. Nearby Pines City Center and Pembroke Lakes Mall offer shopping, dining, and everyday essentials, while major roadways connect you throughout Broward and Miami-Dade counties. Experience comfortable interiors, scenic surroundings, and an appealing Pembroke Pines location—schedule your private tour today!
Listing Snapshot
- Price
- $265,000
- Days On Site
- 15 Days
- Bedrooms
- 2
- Inside Area (SqFt)
- 1,000 sqft
- Total Baths
- 2
- Full Baths
- 2
- Partial Baths
- 0
- Lot Size
- N/A
- Year Built
- 1999
- MLS® Number
- A12116580
- Status
- Active
- Property Tax
- $4,523 (2025)
- HOA/Condo/Coop Fees
- $675 monthly
- Sq Ft Source
- N/A
Property Details
General Features
7 items
- Number Of Stories
- 3
- Parking
- Open
- Pets
- Cats OK, Dogs OK, Yes
- Property Sub Type
- Condominium
- Security
- Other
- SqFt Total
- 1,000
- Style
- None
Interior Features
6 items
- Appliances
- Dishwasher, Electric Range, Disposal, Microwave, Refrigerator, Self Cleaning Oven
- Cooling
- Central Air
- Flooring
- Ceramic Tile, Tile
- Heating
- Central
- Interior
- Eat-in Kitchen, Vaulted Ceiling(s)
- Laundry Features
- Washer Hookup
Exterior Features
7 items
- Construction Details
- Block
- Exterior
- Balcony
- Frontage
- Lagoon/Estuary
- Patio And Porch
- Patio
- Pool Features
- Association
- View
- Water
- Waterview
- Water
Community Features
6 items
- Association Amenities
- Billiard Room, Clubhouse, Fitness Center, Playground, Pool, Spa/Hot Tub, Tennis Court(s)
- Association Fee
- $675.0
- Association Fee Frequency
- Monthly
- MLS Area
- 3180
- Financing Terms Available
- Cash, Conventional
- Building Access
- 3
Location
9625 NW 1st Ct 11-304, Pembroke Pines, FL 33024 · 3180


Neighborhood & Commute
ZIP Code 33024
- Median household income
- $73,131
- Income per person
- $32,824
- Households
- 27,203
- Average household size
- 2.82
- Median age
- 37.3
Source: Walk Score.
Disclosure: Community information and market data powered by Constellation Data Labs. Information is deemed reliable but not guaranteed.
Schools
- Middle School
- Pines
Price & Status History
- Listing updated with changes from the MLS®
- Status changed to Active
- Listing first seen on site
- Price changed to $265,000
Friends & Family
Similar Homes
For sale in Pembroke Pines, condominium, within 20% of this price.
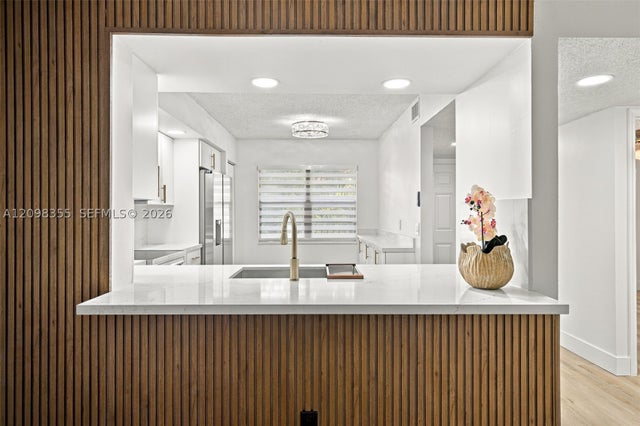 $279,000Condominium For SaleActive2Beds2Total Baths1,192Sqft1101 SW 128th Ter 312CPembroke Pines, FL 33027CAMBRIDGE AT CENTURY Subdivision
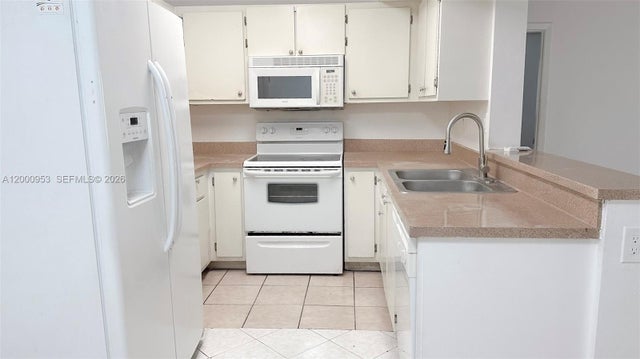 $280,000Condominium For SaleActive2Beds2Total Baths1,016Sqft9491 S Palm Cir S 103Pembroke Pines, FL 33025PALMS OF PEMBROKE CONDO Subdivision
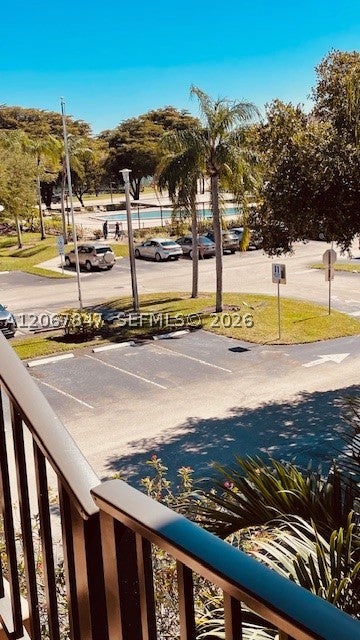 $284,900Condominium For SaleActive2Beds2Total Baths1,533Sqft950 SW 138th Ave 314BPembroke Pines, FL 33027PLYMOUTH AT CENTURY VILLA Subdivision
 $284,900Condominium For SaleActive2Beds2Total Baths1,091Sqft155 NW 96th Ter 2-201Pembroke Pines, FL 33024La Via Condominium Subdivision