

For SaleSingle Family ResidenceActive
19409 NW 24th Pl
Pembroke Pines, FL 33029
$730,000
13 Days On Site
- 4Beds
- 3Baths2 full, 1 half
- 2,078Sq Ft
- $351Per Sq Ft
- 0.2005Acres
- 1996Built
- Subdivision
- Big Sky Plat
- County
- Broward
- MLS®
- A12115664
Overview
JUST REDUCED...Wake up to breathtaking Canal views in this beautifully maintained 4-bedroom, 2.5-bath home located in theprestigious, guard-gated community of Keystone Lake. Waterfront lots like this are rarely available. The open andairy floor plan features high ceilings, abundant natural light, and a seamless flow between living spaces—perfectfor both everyday living and entertaining. Step outside to a serene screened-in lanai overlooking a peaceful Canal,offering some of the most stunning sunsets in Pembroke Pines. The home includes accordion shutters and aspacious primary suite with canal views and a style bathroom. Keystone Lake offers a quiet, family-friendlylifestyle with low HOA fees that include high-speed internet, cable, and 24-hour security. Minutes from A-ratedschools, major highways, hospitals, parks, restaurants, and shopping. Additional features include a sprinklersystem fed by free lake water—providing year-round lush landscaping at zero irrigation cost—and a ready-toconnect setup for an auxiliary electric generator. A move-in ready waterfront gem in one of Pembroke Pines’most desirable communities.
Listing Snapshot
- Price
- $730,000
- Days On Site
- 13 Days
- Bedrooms
- 4
- Inside Area (SqFt)
- 2,078 sqft
- Total Baths
- 3
- Full Baths
- 2
- Partial Baths
- 1
- Lot Size
- 0.2005 Acres
- Year Built
- 1996
- MLS® Number
- A12115664
- Status
- Active
- Property Tax
- $7,649 (2026)
- HOA/Condo/Coop Fees
- $247 monthly
- Sq Ft Source
- N/A
Property Details
General Features
14 items
- Attached Garage
- Yes
- Direction Faces
- East
- Garage
- Yes
- Garage Spaces
- 4
- Levels
- Two
- Parking
- Attached, Covered, Driveway, Garage
- Pets
- Cats OK, Dogs OK, Yes
- Property Sub Type
- Single Family Residence
- Security
- Security Guard
- Sewer
- Public Sewer
- SqFt Total
- 2,614
- Style
- Detached, TwoStory
- Water Source
- Public
- Zoning
- (PUD)
Interior Features
4 items
- Appliances
- Dryer, Dishwasher, Electric Range, Electric Water Heater, Refrigerator, Washer
- Cooling
- Central Air, Electric
- Flooring
- Laminate, Tile
- Heating
- Central, Electric
Exterior Features
11 items
- Construction Details
- Block
- Fencing
- Fenced
- Frontage
- 400
- Lot Features
- Waterfront
- Patio And Porch
- Deck, Patio
- Pool Features
- None, Community
- Roof
- Barrel
- View
- Canal
- Waterfront
- Yes
- Waterfront Features
- Canal Access
- Waterview
- Canal
Community Features
5 items
- Association Fee
- $247.0
- Association Fee Frequency
- Monthly
- Community Features
- Pool, Clubhouse, Other, Tennis Court(s)
- MLS Area
- 3890
- Financing Terms Available
- Cash, Conventional, FHA, VA Loan
Location
19409 NW 24th Pl, Pembroke Pines, FL 33029 · 3890


Neighborhood & Commute
ZIP Code 33029
- Median household income
- $133,118
- Income per person
- $49,867
- Households
- 13,790
- Average household size
- 3.25
- Median age
- 40.7
Source: Walk Score.
Disclosure: Community information and market data powered by Constellation Data Labs. Information is deemed reliable but not guaranteed.
Schools
- Elementary School
- Chapel Trail
- Middle School
- Silver Trail
- High School
- West Broward
Price & Status History
- Listing updated with changes from the MLS®
- Price changed to $730,000
- Status changed to Active
- Listing first seen on site
Friends & Family
Similar Homes
For sale in Pembroke Pines, single family residence, within 20% of this price.
 $789,000Single Family Residence For SaleActive3Beds2Total Baths1,991Sqft16350 SW 11th StPembroke Pines, FL 33027HEFTLER HOMES AT PEMBROKE Subdivision
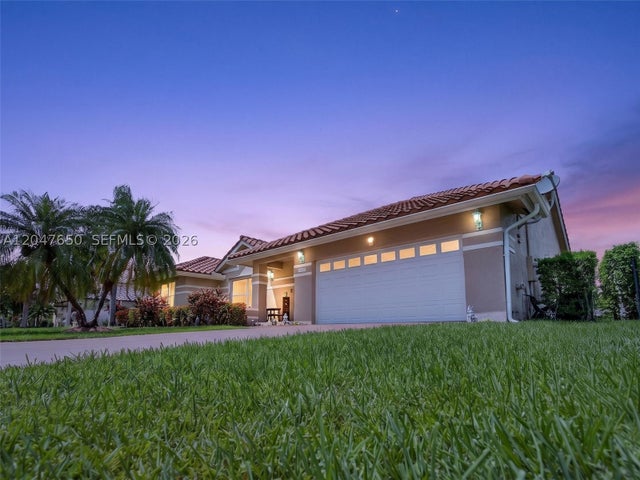 $789,000Single Family Residence For SaleActive4Beds2Total Baths2,332Sqft16203 NW 8th DrPembroke Pines, FL 33028WESTFORK 1 PLAT Subdivision
 $789,000Single Family Residence For SaleActive4Beds2Total Baths2,352Sqft1101 NW 180th AvePembroke Pines, FL 33029SILVER LAKES AT PEMBROKE Subdivision
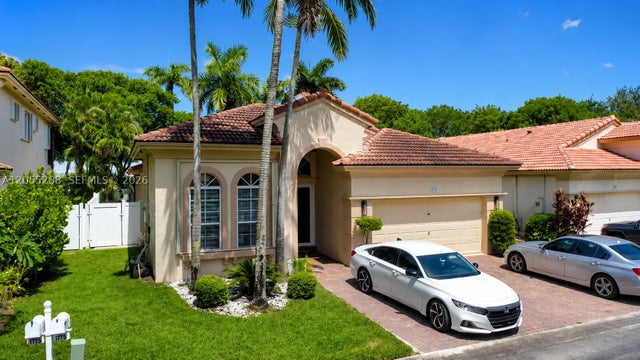 $790,000Single Family Residence For SaleActive4Beds2Total Baths2,174Sqft1773 NW 72nd WayPembroke Pines, FL 33024WALNUT CREEK REPLAT NO 1 Subdivision