

For SaleSingle Family ResidenceActive Under Contract
6611 Tarrega St
Coral Gables, FL 33146
$4,800,000
12 Days On Site
- 4Beds
- 5Baths4 full, 1 half
- 0.2296Acres
- 2026Built
- Subdivision
- Coral Gables Riviera Sec
- County
- Miami-Dade
- MLS®
- A12114788
Overview
Newly completed on two full platted lots in Coral Gables’ Riviera Section, this single-story courtyard home sits beneath mature live oaks. Vaulted ceilings and full-height glass connect the living, kitchen and dining areas to the terrace and pool. The kitchen features walnut-tone cabinetry, an espresso waterfall island, Fisher & Paykel appliances and a hidden pantry. Finishes from Porcelanosa and Hansgrohe, Italian doors and thoughtful lighting bring it all together. Four en-suite bedrooms sit in their own wing. The primary suite opens to the garden and includes a walk-in closet and a bath with a freestanding tub. All on one level, close to the University of Miami, top schools, shopping, grocery stores and Sunset Drive. Nearby, the planned redevelopment of Sunset Place, designed by Heatherwick Studio, envisions new retail, dining and pedestrian-friendly public spaces, adding to the area’s long-term appeal. Explore every detail of this exceptional residence through the immersive 360 virtual tour experience. Then come experience it in person, where its light, its energy and its warmth are felt in every corner. A home not to be missed.
Listing Snapshot
- Price
- $4,800,000
- Days On Site
- 12 Days
- Bedrooms
- 4
- Inside Area (SqFt)
- N/A
- Total Baths
- 5
- Full Baths
- 4
- Partial Baths
- 1
- Lot Size
- 0.2296 Acres
- Year Built
- 2026
- MLS® Number
- A12114788
- Status
- Active Under Contract
- Property Tax
- $24,170 (2026)
- HOA/Condo/Coop Fees
- N/A
- Sq Ft Source
- Builder
Property Details
General Features
11 items
- Direction Faces
- West
- Foundation
- Slab
- Garage
- Yes
- Garage Spaces
- 1
- Parking
- Driveway, Garage Door Opener
- Property Sub Type
- Single Family Residence
- Security
- Smoke Detector(s)
- Sewer
- Septic Tank
- Style
- OneStory
- Water Source
- Public
- Zoning
- 0100
Interior Features
6 items
- Appliances
- Dishwasher, Electric Range, Electric Water Heater, Microwave, Other, Refrigerator, Self Cleaning Oven, Wine Cooler
- Cooling
- Electric
- Flooring
- Hardwood, Wood
- Furnished
- Negotiable
- Heating
- Electric
- Interior
- Breakfast Bar, Entrance Foyer, Kitchen Island, Pantry, Vaulted Ceiling(s), Walk-In Closet(s), Master Downstairs
Exterior Features
10 items
- Construction Details
- Block, Concrete
- Exterior
- Lighting
- Fencing
- Fenced
- Patio And Porch
- Deck
- Pool Features
- In Ground, Other, Private
- Private Pool
- Yes
- Road Frontage
- City Street
- Roof
- Flat, Tile
- View
- Garden
- Waterview
- Garden
Community Features
2 items
- MLS Area
- 41
- Financing Terms Available
- Cash, Conventional
Location
6611 Tarrega St, Coral Gables, FL 33146 · 41


Neighborhood & Commute
ZIP Code 33146
- Median household income
- $134,809
- Income per person
- $75,351
- Households
- 4,441
- Average household size
- 2.54
- Median age
- 37.3
Source: Walk Score.
Disclosure: Community information and market data powered by Constellation Data Labs. Information is deemed reliable but not guaranteed.
Schools
- Elementary School
- Sunset
- Middle School
- Ponce De Leon
- High School
- Coral Gables
Price & Status History
- Listing updated with changes from the MLS®
- Status changed to Active Under Contract
- Listing first seen on site
- Price changed to $4,800,000
Friends & Family
Similar Homes
For sale in Coral Gables, single family residence, within 20% of this price.
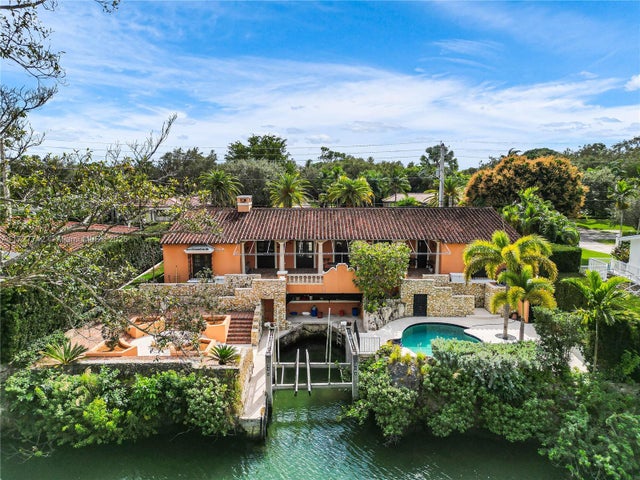 $4,800,000Single Family Residence For SaleActive4Beds4Total Baths2,654Sqft1181 S Alhambra CirCoral Gables, FL 33146CORAL GABLES RIVIERA SEC Subdivision
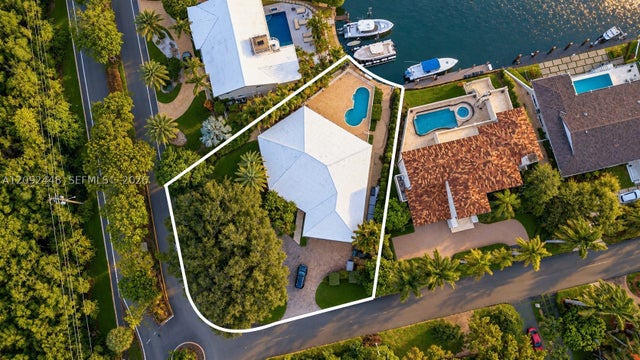 $4,750,000Single Family Residence For SaleActive4Beds4Total Baths2,846Sqft705 Bella Vista AveCoral Gables, FL 33156CORAL BAY SEC D Subdivision
 New Listing · 3 weeks on site$4,750,000Single Family Residence For SaleActive5Beds5Total Baths4,274Sqft1457 Certosa AveCoral Gables, FL 33146CORAL GABLES RIVIERA SEC Subdivision
 $4,975,000Single Family Residence For SaleActive6Beds6Total Baths5,561Sqft1021 N Greenway DrCoral Gables, FL 33134CORAL GABLES SEC C Subdivision