

For SaleCondominiumActive
13633 Deering Bay Dr 245
Coral Gables, FL 33158
$2,390,000
16 Days On Site
- 3Beds
- 4Baths3 full, 1 half
- 3,190Sq Ft
- $749Per Sq Ft
- 1995Built
- Subdivision
- Deering Bay Condo II
- County
- Miami-Dade
- MLS®
- A12112053
Overview
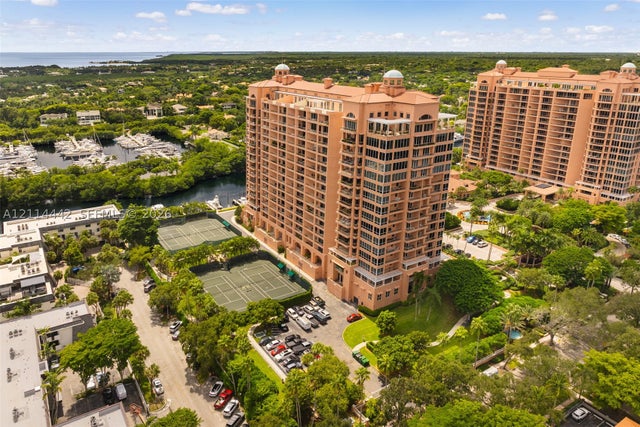
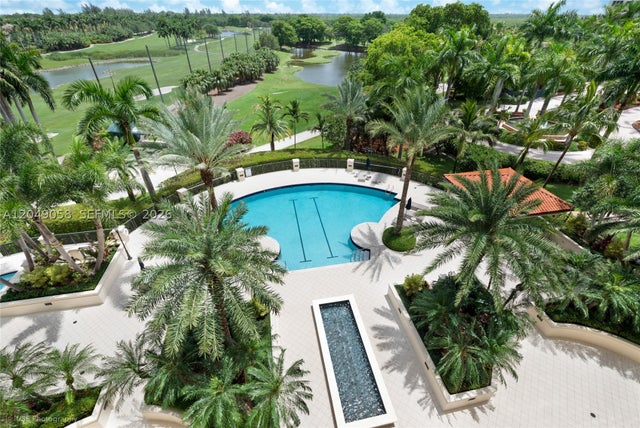
Welcome to this beautifully renovated condo in the Padua building at Deering Bay Yacht & Country Club. This corner unit is one of the larger ones and offers three bedrooms, three baths, one powder and an office. The open layout allows light to pour in on the lovely marble floors. The sliding glass doors lead to a stunning garden and lagoon view on a balcony, large enough for entertaining. Step outside to the L-shaped balcony where you will enjoy breathtaking views of the east Bay. The chef’s kitchen features, custom cabinetry, stainless steel appliances, and a cozy breakfast area. The master suite offers a private balcony and a luxurious bathroom with a custom designed dressing closet. Experience luxury living at Deering Bay yacht club with fantastic amenities, such as a spectacular golf course, tennis courts, pools, a gym, and so much more.
Listing Snapshot
- Price
- $2,390,000
- Days On Site
- 16 Days
- Bedrooms
- 3
- Inside Area (SqFt)
- 3,190 sqft
- Total Baths
- 4
- Full Baths
- 3
- Partial Baths
- 1
- Lot Size
- N/A
- Year Built
- 1995
- MLS® Number
- A12112053
- Status
- Active
- Property Tax
- $18,927 (2025)
- HOA/Condo/Coop Fees
- $4,136.67 monthly
- Sq Ft Source
- N/A
Property Details
General Features
10 items
- Attached Garage
- Yes
- Direction Faces
- Northeast
- Garage
- Yes
- Garage Spaces
- 2
- Number Of Stories
- 8
- Parking
- Assigned, Attached, Garage, Golf Cart Garage, Garage Door Opener
- Pets
- No, Yes
- Property Sub Type
- Condominium
- Security
- Security Guard, Fire Sprinkler System, Smoke Detector(s)
- SqFt Total
- 3,190
Interior Features
6 items
- Appliances
- Dryer, Dishwasher, Electric Range, Refrigerator, Self Cleaning Oven, Wine Cooler, Washer, Oven
- Cooling
- Central Air
- Flooring
- Marble
- Heating
- Central
- Interior
- Breakfast Bar, Built-in Features, Eat-in Kitchen, Kitchen Island, Pantry, Walk-In Closet(s), Elevator, Master Downstairs
- Window Features
- Blinds, Drapes
Exterior Features
7 items
- Construction Details
- Block, Concrete
- Exterior
- Balcony, Tennis Court(s)
- Frontage
- Lagoon/Estuary
- Pool Features
- Association
- View
- Bay, Garden
- Waterview
- Bay, Garden
- Windows/Doors
- Blinds, Drapes
Community Features
8 items
- Accessibility Features
- Accessible Entrance, Accessible Elevator Installed
- Association Amenities
- Boating, Boat Dock, Golf Course, Pool, Sauna, Tennis Court(s), Management, Parking
- Association Fee
- $12410.0
- Association Fee Frequency
- Quarterly
- Community Features
- Golf
- MLS Area
- 50
- Financing Terms Available
- Cash, Conventional
- Building Access
- 4
Location
13633 Deering Bay Dr 245, Coral Gables, FL 33158 · 50


Neighborhood & Commute
ZIP Code 33158
- Median household income
- $147,629
- Income per person
- $68,053
- Households
- 2,305
- Average household size
- 2.97
- Median age
- 44.5
Source: Walk Score.
Disclosure: Community information and market data powered by Constellation Data Labs. Information is deemed reliable but not guaranteed.
Schools
- Elementary School
- Howard Drive
- Middle School
- Palmetto
- High School
- Miami Palmetto
Price & Status History
- Listing updated with changes from the MLS®
- Status changed to Active
- Listing first seen on site
- Price changed to $2,390,000
Friends & Family
Similar Homes
For sale in Coral Gables, condominium, within 20% of this price.
 New Listing · 2 weeks on site$2,395,000Condominium For SaleActive2Beds3Total Baths2,590Sqft10 Edgewater Dr 5GCoral Gables, FL 33133THE GABLES CONDO Subdivision
 $2,400,000Condominium For SaleActive2Beds3Total Baths2,117Sqft718 Valencia Ave 403Coral Gables, FL 33134BILTMORE PARC CONDO Subdivision
 $2,499,000Condominium For SaleActive4Beds4Total Baths3,194Sqft301 Altara Ave LPH914Coral Gables, FL 33146MERRICK MANOR CONDO Subdivision
 $2,250,000Condominium For SaleActive3Beds4Total Baths2,972Sqft13621 Deering Bay Dr 502Coral Gables, FL 33158MILANO AT DEERING BAY CON Subdivision