

For SaleCondominiumActive
718 Valencia Ave 403
Coral Gables, FL 33134
$2,400,000
148 Days On Site
- 2Beds
- 3Baths2 full, 1 half
- 2,117Sq Ft
- $1,134Per Sq Ft
- 2017Built
- Subdivision
- Biltmore Parc Condo
- County
- Miami-Dade
- MLS®
- A12038015
Overview
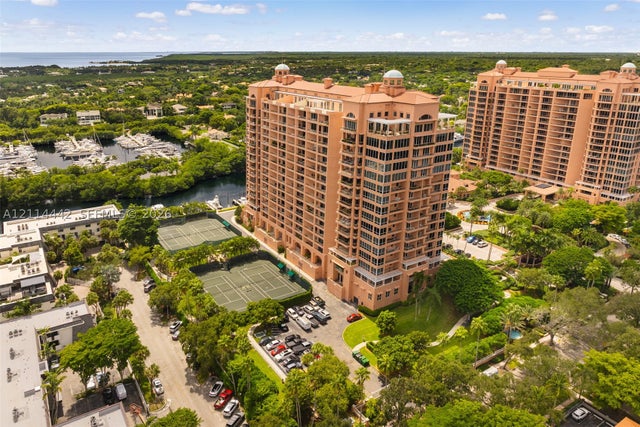
Experience refined living at Biltmore Parc, one of Coral Gables' premier boutique residences, set within the coveted Biltmore Square—an intimate garden enclave of grand townhomes and boutique condominiums that is urban yet nestled along quiet, tree-lined streets, moments from the city's finest conveniences. Biltmore Parc is part of a distinguished collection of four timeless residences defining this exceptional enclave.
This impeccably appointed two-bedroom, two-and-one-half-bath residence spans approximately 2,117 square feet, tastefully curated by a designer to blend sophistication, comfort, and timeless style. The open-concept grand room, dedicated dining area, and expansive private terrace create effortless space for entertaining, while floor-to-ceiling windows flood the home with natural light.
The custom kitchen features high-end appliances, sleek cabinetry, and refined finishes, complemented by rich wood flooring throughout. The spa-inspired primary suite offers a generous walk-in closet and an elegant bath with soaking tub and separate shower.
Additional highlights include a walk-in laundry room, private elevator access, and two assigned parking spaces. Residents enjoy 24-hour concierge service and elegant lounge spaces, near Miracle Mile, fine dining, and boutique shopping.
A rare opportunity for luxury and exceptional design in one of South Florida's most desirable neighborhoods.
Listing Snapshot
- Price
- $2,400,000
- Days On Site
- 148 Days
- Bedrooms
- 2
- Inside Area (SqFt)
- 2,117 sqft
- Total Baths
- 3
- Full Baths
- 2
- Partial Baths
- 1
- Lot Size
- N/A
- Year Built
- 2017
- MLS® Number
- A12038015
- Status
- Active
- Property Tax
- $26,330 (2025)
- HOA/Condo/Coop Fees
- $2,735 monthly
- Sq Ft Source
- N/A
Property Details
General Features
10 items
- Building Features
- ExteriorLighting
- Garage
- Yes
- Garage Spaces
- 2
- Number Of Stories
- 5
- Parking
- Assigned, Covered
- Pets
- Cats OK, Dogs OK, Yes
- Property Sub Type
- Condominium
- Security
- Secured Garage/Parking
- SqFt Total
- 2,117
- Style
- Other
Interior Features
6 items
- Appliances
- Dishwasher
- Cooling
- Electric
- Flooring
- Hardwood, Wood
- Heating
- Central
- Interior
- Walk-In Closet(s), Master Downstairs
- Window Features
- Blinds
Exterior Features
6 items
- Construction Details
- Block, Concrete
- Exterior
- Balcony
- Patio And Porch
- Screened
- View
- Other
- Waterview
- Other
- Windows/Doors
- Blinds
Community Features
6 items
- Association Amenities
- Elevator(s)
- Association Fee
- $2735.0
- Association Fee Frequency
- Monthly
- MLS Area
- 41
- Financing Terms Available
- Cash, Conventional
- Building Access
- 4
Location
718 Valencia Ave 403, Coral Gables, FL 33134 · 41


Neighborhood & Commute
ZIP Code 33134
- Median household income
- $90,115
- Income per person
- $52,955
- Households
- 16,075
- Average household size
- 2.38
- Median age
- 47.7
Source: Walk Score.
Disclosure: Community information and market data powered by Constellation Data Labs. Information is deemed reliable but not guaranteed.
Schools
- Elementary School
- Coral Gables
- Middle School
- Ponce De Leon
- High School
- Coral Gables
Price & Status History
- Listing updated with changes from the MLS®
- Status changed to Active
- Listing first seen on site
- Price changed to $2,400,000
Friends & Family
Similar Homes
For sale in Coral Gables, condominium, within 20% of this price.
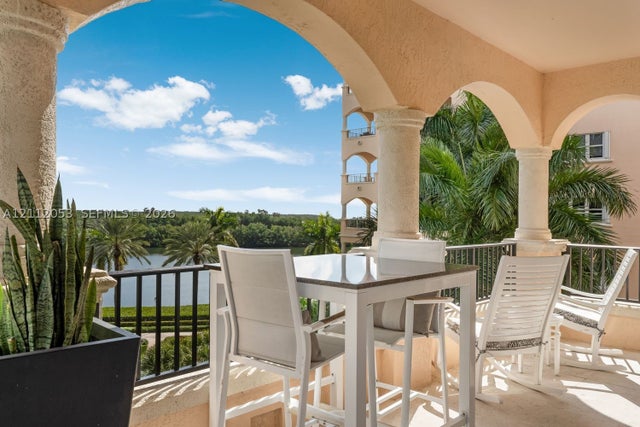
 New Listing · 2 weeks on site$2,395,000Condominium For SaleActive2Beds3Total Baths2,590Sqft10 Edgewater Dr 5GCoral Gables, FL 33133THE GABLES CONDO Subdivision
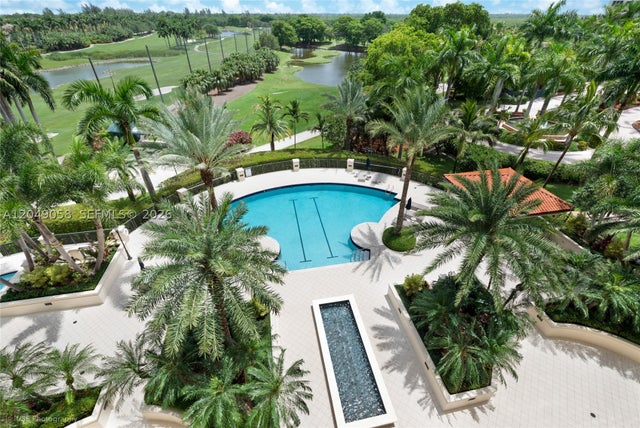
 New Listing · 2 weeks on site$2,390,000Condominium For SaleActive3Beds4Total Baths3,190Sqft13633 Deering Bay Dr 245Coral Gables, FL 33158DEERING BAY CONDO II Subdivision
 $2,499,000Condominium For SaleActive4Beds4Total Baths3,194Sqft301 Altara Ave LPH914Coral Gables, FL 33146MERRICK MANOR CONDO Subdivision
 $2,250,000Condominium For SaleActive3Beds4Total Baths2,972Sqft13621 Deering Bay Dr 502Coral Gables, FL 33158MILANO AT DEERING BAY CON Subdivision