

For SaleSingle Family ResidenceActive Under Contract
19143 SW 60th Ct
Pembroke Pines, FL 33332
$998,000
21 Days On Site
- 4Beds
- 4Baths3 full, 1 half
- 2,834Sq Ft
- $352Per Sq Ft
- 0.2097Acres
- 2003Built
- Subdivision
- Big Sky North Residential
- County
- Broward
- MLS®
- A12109742
Overview
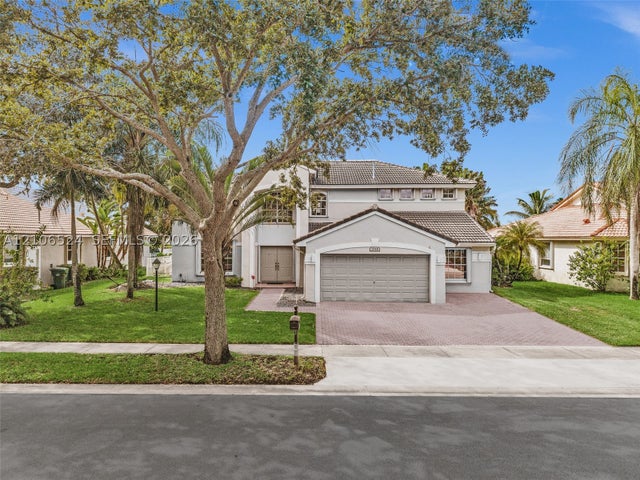
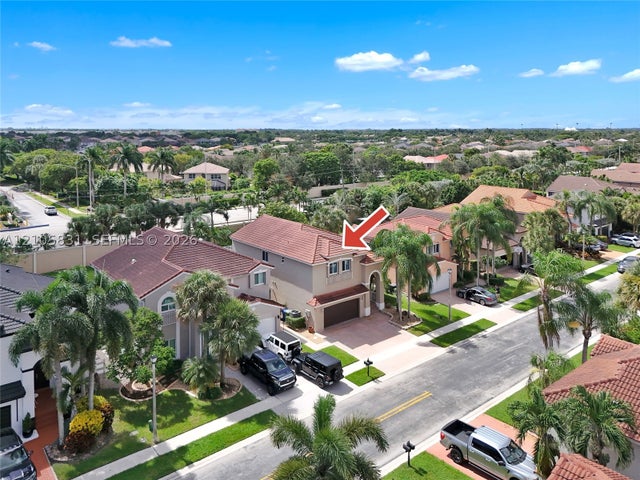
Opportunities are limited in this community with rarely available inventory, making this pristine MALIBU layout, the highly coveted single-story model, a remarkable find. Located in the guard-gated enclave of LAGUNA ISLES, this 4-bedroom home features a highly functional split-bedroom floor plan with the primary suite on one side of the residence and all additional bedrooms on the other. The updated interior showcases 12’ high ceilings, a beautifully tiled main living area, a completely remodeled kitchen, a large den/office, and a beautifully updated primary bathroom with multiple shower heads. Two of the secondary bedrooms share a convenient Jack-and-Jill bathroom layout, complemented by a thoughtful half bath off the main living area. Additional upgrades include a new roof (2024), full hurricane impact-resistant windows and French doors, a two-zone A/C system, and efficient gas connections for the water heater and dryer. Complete with a 3-car garage, the property features a private fenced backyard retreat showcasing a covered lanai as well as a custom pergola area complete with pavers, a hot tub, and a peaceful canal view. Community amenities include 24-hour guard gate security, clubhouse, community pool, spa, fitness center, tennis, pickleball, playground and HOA-maintained landscaping. Top-rated schools.
Listing Snapshot
- Price
- $998,000
- Days On Site
- 21 Days
- Bedrooms
- 4
- Inside Area (SqFt)
- 2,834 sqft
- Total Baths
- 4
- Full Baths
- 3
- Partial Baths
- 1
- Lot Size
- 0.2097 Acres
- Year Built
- 2003
- MLS® Number
- A12109742
- Status
- Active Under Contract
- Property Tax
- $8,068 (2025)
- HOA/Condo/Coop Fees
- $300 monthly
- Sq Ft Source
- N/A
Property Details
General Features
13 items
- Direction Faces
- South
- Garage
- Yes
- Garage Spaces
- 3
- Parking
- Driveway, Paver Block, Garage Door Opener
- Pets
- Cats OK, Dogs OK, Yes
- Property Condition
- Updated/Remodeled
- Property Sub Type
- Single Family Residence
- Security
- Gated Community, Smoke Detector(s)
- Sewer
- Public Sewer
- SqFt Total
- 3,731
- Style
- Detached, OneStory
- Water Source
- Public
- Zoning
- (PUD)
Interior Features
17 items
- Appliances
- Dryer, Dishwasher, Electric Range, Disposal, Gas Water Heater, Microwave, Washer, Oven
- Cooling
- Central Air, Zoned
- Flooring
- Other, Tile
- Heating
- Central
- Interior
- Built-in Features, Entrance Foyer, Eat-in Kitchen, Vaulted Ceiling(s), Walk-In Closet(s), Master Downstairs
- Window Features
- Plantation Shutters
Rooms
| Room | Dimensions | Level | Features |
|---|---|---|---|
| Bedroom 2 | 13x13 | ||
| Bedroom 3 | 14x17 | ||
| Bedroom 4 | 12x12 | ||
| Den | 17x13 | ||
| Dining Room | 11x14 | ||
| Family Room | 16x13 | ||
| Kitchen | 13x9 | ||
| Living Room | 16x19 | ||
| Porch | 15x24 | ||
| PrimaryBedroom | 15x29 | ||
| Utility Room | 7x11 |
Exterior Features
8 items
- Construction Details
- Block, Stucco
- Fencing
- Fenced
- Patio And Porch
- Patio
- Pool Features
- None, Community
- Roof
- Concrete, Spanish Tile
- View
- Canal
- Waterview
- Canal
- Windows/Doors
- Plantation Shutters
Community Features
5 items
- Association Fee
- $300.0
- Association Fee Frequency
- Monthly
- Community Features
- Pool, Gated, Clubhouse
- MLS Area
- 3290
- Financing Terms Available
- Cash, Conventional, VA Loan
Location
19143 SW 60th Ct, Pembroke Pines, FL 33332 · 3290


Neighborhood & Commute
ZIP Code 33332
- Median household income
- $144,553
- Income per person
- $61,063
- Households
- 4,094
- Average household size
- 3.26
- Median age
- 43.9
Source: Walk Score.
Disclosure: Community information and market data powered by Constellation Data Labs. Information is deemed reliable but not guaranteed.
Schools
- Elementary School
- Manatee Bay
- Middle School
- Silver Trail
- High School
- West Broward
Price & Status History
- Listing updated with changes from the MLS®
- Status changed to Active Under Contract
- Listing first seen on site
- Price changed to $998,000
Friends & Family
Similar Homes
For sale in Pembroke Pines, single family residence, within 20% of this price.
 New Listing · 4 weeks on site$995,000Single Family Residence For SaleActive5Beds4Total Baths3,205Sqft2048 NW 126th AvePembroke Pines, FL 33028PEMBROKE FALLS - PHASE 1 Subdivision
 New Listing · 4 weeks on site$975,000Single Family Residence For SaleActive4Beds3Total Baths2,513Sqft15612 SW 16th CtPembroke Pines, FL 33027HOLLYWOOD LAKES COUNTRY C Subdivision
 New Listing · 2 weeks on site$975,000Single Family Residence For SaleActive4Beds3Total Baths2,829Sqft13845 NW 20th StPembroke Pines, FL 33028PEMBROKE FALLS-PHASE 4A Subdivision
 $969,900Single Family Residence For SaleActive4Beds3Total Baths2,829Sqft12951 NW 23rd StPembroke Pines, FL 33028PEMBROKE FALLS - PHASE 1 Subdivision