

For SaleSingle Family ResidenceActive
18806 NW 23rd Pl
Pembroke Pines, FL 33029
$949,900
73 Days On Site
- 5Beds
- 3Baths3 full
- 2,678Sq Ft
- $355Per Sq Ft
- 0.2965Acres
- 1996Built
- Subdivision
- Big Sky Plat
- County
- Broward
- MLS®
- A12083940
Overview
Beautiful 5-bedroom, 3-bath lakefront home located on a quiet cul-de-sac in the gated Keystone Lake community. Situated on an oversized 12,916 sq. ft. lot with expansive lake views, this spacious home offers an extended and updated kitchen with abundant cabinetry and plenty of room for everyday living and entertaining. The flexible floor plan features two separate living areas, including a second family room upstairs, plus a first-floor bedroom and full bath ideal for guests, a home office, or multigenerational living. Additional features include marble flooring on the main level, wood flooring upstairs, a spacious primary suite with his-and-hers closets, a primary bath with separate jacuzzi tub and rain shower, roof replaced in 2021, A/C system approx 8yrs old and water heater, and hurricane shutters. Enjoy peaceful lakefront living with opportunities for fishing, kayaking, and battery-powered boating. HOA includes cable and internet. Conveniently located near highly rated schools, shopping, dining, parks, and major roadways. Furniture is negotiable.
Listing Snapshot
- Price
- $949,900
- Days On Site
- 73 Days
- Bedrooms
- 5
- Inside Area (SqFt)
- 2,678 sqft
- Total Baths
- 3
- Full Baths
- 3
- Partial Baths
- 0
- Lot Size
- 0.2965 Acres
- Year Built
- 1996
- MLS® Number
- A12083940
- Status
- Active
- Property Tax
- $14,300 (2025)
- HOA/Condo/Coop Fees
- $247 monthly
- Sq Ft Source
- N/A
Property Details
General Features
14 items
- Direction Faces
- North
- Disclosures
- None
- Garage
- Yes
- Garage Spaces
- 2
- Levels
- Two
- Parking
- Driveway, Electric Vehicle Charging Station(s), On Street, Garage Door Opener
- Pets
- Cats OK, Dogs OK, No, Yes
- Property Sub Type
- Single Family Residence
- Security
- Gated Community
- Sewer
- Public Sewer
- SqFt Total
- 2,991
- Style
- TwoStory
- Water Source
- Public
- Zoning
- (PUD)
Interior Features
5 items
- Appliances
- Dryer, Dishwasher, Electric Range, Electric Water Heater, Disposal, Microwave, Refrigerator, Washer
- Cooling
- Central Air, Ceiling Fan(s)
- Flooring
- Hardwood, Marble, Wood
- Heating
- Central
- Interior
- Breakfast Bar, Eat-in Kitchen, Master Downstairs
Exterior Features
10 items
- Construction Details
- Block, Concrete
- Frontage
- 150
- Lot Features
- Waterfront
- Patio And Porch
- Patio
- Pool Features
- None
- Roof
- Barrel
- View
- Lake, Water
- Waterfront
- Yes
- Waterfront Features
- Lake Front
- Waterview
- Lake, Water
Community Features
5 items
- Association Fee
- $247.0
- Association Fee Frequency
- Monthly
- Community Features
- Gated
- MLS Area
- 3980
- Financing Terms Available
- Cash, Conventional, VA Loan
Location
18806 NW 23rd Pl, Pembroke Pines, FL 33029 · 3980


Neighborhood & Commute
ZIP Code 33029
- Median household income
- $133,118
- Income per person
- $49,867
- Households
- 13,790
- Average household size
- 3.25
- Median age
- 40.7
Source: Walk Score.
Disclosure: Community information and market data powered by Constellation Data Labs. Information is deemed reliable but not guaranteed.
Schools
- Elementary School
- Chapel Trail
- Middle School
- Silver Trail
- High School
- West Broward
Price & Status History
- Listing updated with changes from the MLS®
- Price changed to $949,900
- Status changed to Active
- Listing first seen on site
Friends & Family
Similar Homes
For sale in Pembroke Pines, single family residence, within 20% of this price.
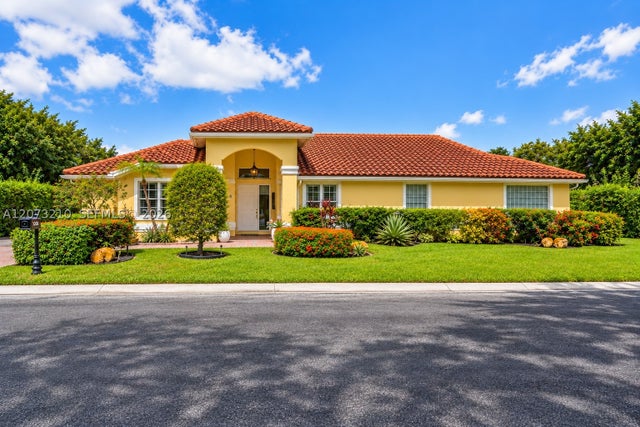 $949,900Single Family Residence For SaleActive4Beds3Total Baths2,695Sqft1090 SW 156th AvenuePembroke Pines, FL 33027HOLLYWOOD LAKES COUNTRY C Subdivision
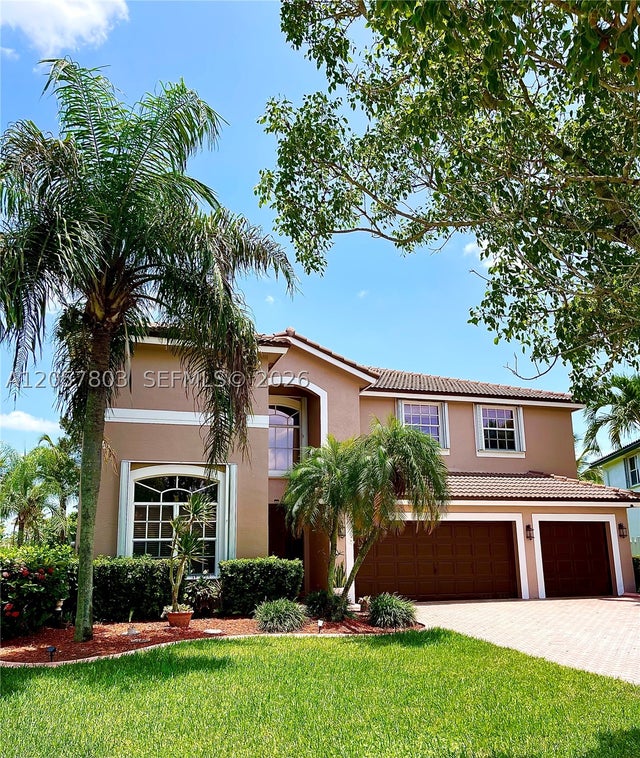 $949,999Single Family Residence For SaleActive5Beds3Total Baths3,007Sqft340 SW 167th AvePembroke Pines, FL 33027PEMBROKE SHORES Subdivision
 New Listing · a week on site$959,000Single Family Residence For SaleActive4Beds4Total Baths2,792Sqft11824 SW 13th CtPembroke Pines, FL 33025Raintree at Mayfair Subdivision
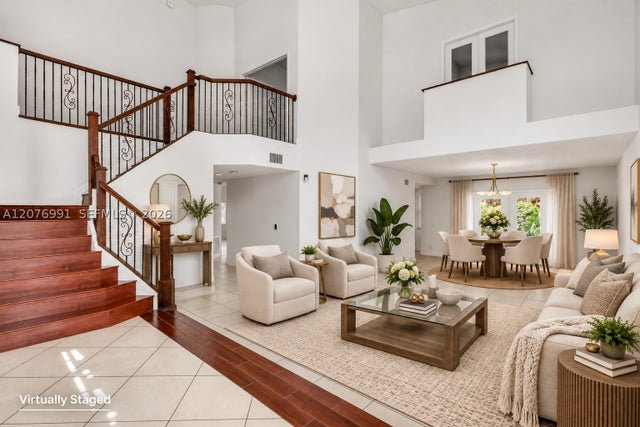 $960,000Single Family Residence For SaleActive4Beds3Total Baths3,520Sqft950 NW 197th TerPembroke Pines, FL 33029PRESERVE ESTATES Subdivision