

For SaleSingle Family ResidencePending
4111 SE 10th Pl
Cape Coral, FL 33904
$534,900
20 Days On Site
- 3Beds
- 3Baths2 full, 1 half
- 2,307Sq Ft
- $232Per Sq Ft
- 0.353Acres
- 2007Built
- Subdivision
- Cape Coral
- County
- Lee
- MLS®
- A12108825
Overview
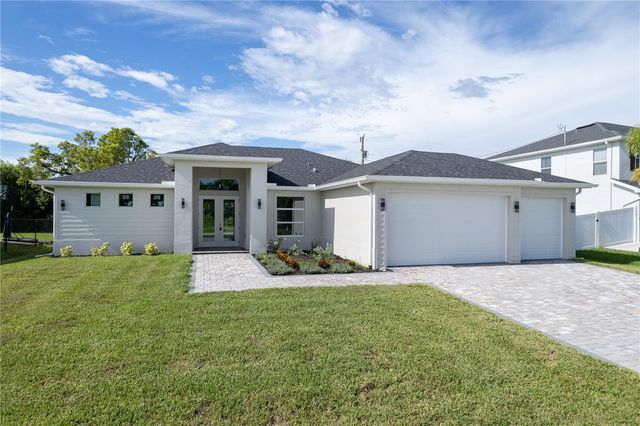
Welcome to Cape Coral’s Country Club area, where this cared-for pool and spa home awaits. Set on a rare, fully fenced triple lot of approx. 0.35 acre, with NO HOA and city water and sewer in place, no assessments. Inside, 2,307 sq ft offers 3 bedrooms, 2.5 baths, a den AND a separate flex room. Crown molding, 8-ft doors, and two 12-ft-wide sliders fill the great room with sunshine and open to the pool. The 2023 kitchen features white shaker wood cabinetry, 42" uppers, quartz counters, custom pantry built-ins, recessed lighting, and 2022 appliances. The split-plan primary suite is a true retreat with sliders to the pool, a cozy sitting area, tray ceiling, two walk-in closets with custom built-ins, and a 5-piece bath with private water closet. Both guest bedrooms have closet built-ins. The front den glows with three bow windows and plantation shutters, while the flex room offers built-in cabinetry, a quartz countertop, and French doors. Outside, slow down and savor Florida living in the heated, screened pool and spa with surround sound both inside and on the lanai. The oversized 3-car garage has a pull-through third bay opening to a rear concrete pad for grilling and entertaining, plus a custom pad for your boat or RV. For peace of mind: roof (2021), HVAC with enhanced ductwork (2021), water heater (2019), pool heater (2025), and full hurricane shutters. All just minutes to South Cape dining and entertainment, shopping, parks, schools, the farmers market, and the bridges.
Listing Snapshot
- Price
- $534,900
- Days On Site
- 20 Days
- Bedrooms
- 3
- Inside Area (SqFt)
- 2,307 sqft
- Total Baths
- 3
- Full Baths
- 2
- Partial Baths
- 1
- Lot Size
- 0.353 Acres
- Year Built
- 2007
- MLS® Number
- A12108825
- Status
- Pending
- Property Tax
- $3,883 (2025)
- HOA/Condo/Coop Fees
- N/A
- Sq Ft Source
- N/A
Property Details
General Features
15 items
- Attached Garage
- Yes
- Direction Faces
- Southwest
- Disclosures
- Owner Is Listing Agent
- Garage
- Yes
- Garage Spaces
- 3
- Parking
- Attached, Driveway, Garage, Garage Door Opener
- Pets
- No, Yes
- Property Sub Type
- Single Family Residence
- Security
- Smoke Detector(s)
- Sewer
- Public Sewer
- SqFt Total
- 3,129
- Style
- Detached, Ranch, OneStory
- Utilities
- Cable Available
- Water Source
- Public
- Zoning
- R1
Interior Features
8 items
- Appliances
- Dryer, Dishwasher, Electric Range, Disposal, Microwave, Refrigerator, Self Cleaning Oven, Washer
- Cooling
- Central Air, Ceiling Fan(s), Electric
- Flooring
- Tile
- Furnished
- Partially
- Heating
- Central, Electric
- Interior
- Built-in Features, Entrance Foyer, Pantry, Walk-In Closet(s)
- Spa
- Yes
- Window Features
- Blinds
Exterior Features
11 items
- Construction Details
- Block, Stucco
- Fencing
- Fenced
- Patio And Porch
- Porch, Screened
- Pool Features
- Heated, In Ground, Solar Heat, Private
- Private Pool
- Yes
- Roof
- Shingle
- Spa
- Yes
- Spa Features
- Heated, In Ground
- View
- Other, Pool
- Waterview
- Other, Pool
- Windows/Doors
- Blinds
Community Features
2 items
- MLS Area
- 5940 Florida Other
- Financing Terms Available
- Cash, Conventional
Location
4111 SE 10th Pl, Cape Coral, FL 33904 · 5940 Florida Other


Neighborhood & Commute
ZIP Code 33904
- Median household income
- $68,292
- Income per person
- $42,231
- Households
- 16,354
- Average household size
- 2.06
- Median age
- 55.8
Source: Walk Score.
Disclosure: Community information and market data powered by Constellation Data Labs. Information is deemed reliable but not guaranteed.
Price & Status History
- Listing updated with changes from the MLS®
- Status changed to Pending
- Price changed to $534,900
- Listing first seen on site
Friends & Family
Similar Homes
For sale in Cape Coral, single family residence, within 20% of this price.
 $574,900Single Family Residence For SaleActive3Beds2Total Baths2,108Sqft3603 SW 5TH PLACECAPE CORAL, FL 33914CAPE CORAL Subdivision
 New Listing · a week on site$575,000Single Family Residence For SaleActive3Beds3Total Baths1,742Sqft3422 SW 14TH PLACECAPE CORAL, FL 33914CAPE CORAL Subdivision
 New Listing · 5 days on site$575,000Single Family Residence For SaleActive4Beds3Total Baths2,813Sqft205 SE 4th PLCape Coral, FL 33990CAPE CORAL Subdivision
 $579,900Single Family Residence For SaleActive4Beds3Total Baths2,092Sqft521 NW 5TH STREETCAPE CORAL, FL 33993CAPE CORAL Subdivision