

For SaleCondominiumActive
41 SE 5th St 2417
Miami, FL 33131
$735,900
24 Days On Site
- 2Beds
- 2Baths2 full
- 1,267Sq Ft
- $581Per Sq Ft
- 2006Built
- Subdivision
- Brickell On The River S T
- County
- Miami-Dade
- MLS®
- A12107149
Overview
PENTHOUSE-LEVEL CORNER LOFT ON THE 48TH FLOOR WITH 2 PARKING SPACES! Experience top-tier living in this stunning, newly painted unit at Brickell on the River South. Because this building features unique two-story floor plans, Unit 2417 actually sits high on the 48th and 49th floors. Massive, double-height windows provide breathtaking views of the bustling Miami River below and the glittering city skyline at night. THE SPACE: * Freshly Updated: Just painted from top to bottom (May 2026). This over 1,200 sq. ft. loft is crisp, bright, and completely move-in ready. * Architectural Layout: A dramatic two-story floor plan with a master loft overlooking the living area, plus a private guest bedroom on the main floor. * Outdoor Living: Three private balconies—one off the living room and one for each bedroom—perfect for watching the yachts on the river. * Corner Privacy: Being a corner unit on the top floor means no neighbors above you and incredible sound privacy. THE PERKS: * Rare 2-Car Parking: Includes TWO dedicated garage parking spaces (a major rarity in Brickell). * Elite Amenities: Access to a three-level fitness center, spa, steam room, sauna, pools, and 24/7 valet. * Prime Location: Just one block from Brickell City Centre. Walk to the best nightlife and dining, or hop on the Metromover right outside your door.
Listing Snapshot
- Price
- $735,900
- Days On Site
- 24 Days
- Bedrooms
- 2
- Inside Area (SqFt)
- 1,267 sqft
- Total Baths
- 2
- Full Baths
- 2
- Partial Baths
- 0
- Lot Size
- N/A
- Year Built
- 2006
- MLS® Number
- A12107149
- Status
- Active
- Property Tax
- $12,000 (2025)
- HOA/Condo/Coop Fees
- $1,104 monthly
- Sq Ft Source
- N/A
Property Details
General Features
9 items
- Disclosures
- None
- Garage
- Yes
- Garage Spaces
- 2
- Number Of Stories
- 24
- Parking
- Assigned
- Pets
- Yes
- Property Sub Type
- Condominium
- Security
- Key Card Entry, Smoke Detector(s)
- Style
- HighRise
Interior Features
6 items
- Appliances
- Dryer, Dishwasher, Disposal, Ice Maker, Microwave, Refrigerator, Washer
- Cooling
- Central Air
- Flooring
- Ceramic Tile
- Furnished
- Unfurnished
- Heating
- Central
- Interior
- Other
Exterior Features
7 items
- Construction Details
- Block, Concrete
- Exterior
- Balcony
- Lot Features
- Waterfront
- View
- Water, Bay, Canal, Ocean, Other, Pool
- Waterfront
- Yes
- Waterfront Features
- Canal Front
- Waterview
- Water, Bay, Canal, Ocean, Other, Pool
Community Features
6 items
- Association Amenities
- Elevator(s), Fitness Center, Sauna, Spa/Hot Tub, Hot Water
- Association Fee
- $1104.0
- Association Fee Frequency
- Monthly
- MLS Area
- 41
- Financing Terms Available
- Cash, Conventional
- Building Access
- 24
Location
41 SE 5th St 2417, Miami, FL 33131 · 41


Neighborhood & Commute
ZIP Code 33131
- Median household income
- $117,213
- Income per person
- $83,758
- Households
- 14,784
- Average household size
- 1.83
- Median age
- 36.9
Source: Walk Score.
Disclosure: Community information and market data powered by Constellation Data Labs. Information is deemed reliable but not guaranteed.
Price & Status History
- Listing updated with changes from the MLS®
- Status changed to Active
- Listing first seen on site
- Price changed to $735,900
Friends & Family
Similar Homes
For sale in Miami, condominium, within 20% of this price.
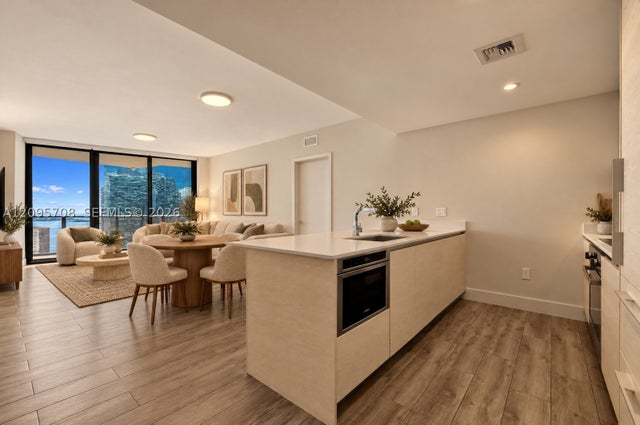
 $870,000Condominium For SaleActive2Beds2Total Baths1,253Sqft801 S Miami Ave 2310Miami, FL 33131SLS LUX Residences Subdivision
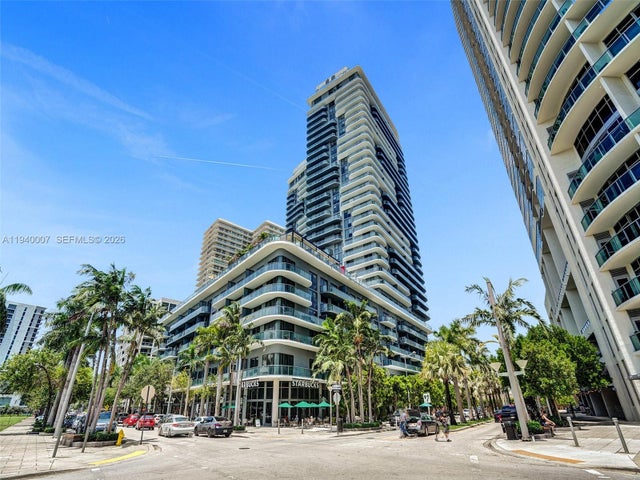
 $870,000Condominium For SaleActive2Beds2Total Baths1,088Sqft1300 S Miami Ave 3502Miami, FL 331301300 S MIAMI AVENUE CONDO Subdivision
 $870,000Condominium For SaleActive2Beds2Total Baths1,096Sqft121 NE 34th St 1904Miami, FL 331373401 MIDTOWN CONDO Subdivision
 $870,000Condominium For SaleActive3Beds3Total Baths1,419Sqft31 SE 5th St 3712Miami, FL 33131BRICKELL ON THE RIVER N T Subdivision