

For SaleCondominiumActive
31 SE 5th St 4112
Miami, FL 33131
$874,000
240 Days On Site
- 3Beds
- 3Baths2 full, 1 half
- 1,410Sq Ft
- $620Per Sq Ft
- 2006Built
- Subdivision
- Brickell On The River N T
- County
- Miami-Dade
- MLS®
- A11979704
Overview
Stunning 3-bedroom, 2.5-bathroom corner residence on the 41st floor featuring expansive views of the Miami River extending to Biscayne Bay and the Brickell skyline. This well-designed floorplan offers two spacious balconies, floor-to-ceiling windows, high ceilings, and abundant natural light throughout.
Interior features include elegant marble flooring in the living areas, remodeled bathrooms, and updated bedroom flooring (October 2023), complemented by modern vanities and contemporary finishes.
Recent improvements include a new A/C system (January 2026), new refrigerator (2025), and new washer and dryer (2024).
Conveniently located near dining, shopping, and entertainment at Brickell City Centre with access to the Metromover nearby. Brickell on the River North offers amenities including two swimming pools, jacuzzi, sauna and steam room, a two-story fitness center, 24-hour concierge, valet parking, and electric vehicle charging stations.
Located on Line 12, the residence maintains open water views despite the development of Baccarat Residences Miami. Parking space #125 is located on the 3rd floor.
Investment opportunity. Unit currently rented for $5,600 per month through December 15, 2026.
Listing Snapshot
- Price
- $874,000
- Days On Site
- 240 Days
- Bedrooms
- 3
- Inside Area (SqFt)
- 1,410 sqft
- Total Baths
- 3
- Full Baths
- 2
- Partial Baths
- 1
- Lot Size
- N/A
- Year Built
- 2006
- MLS® Number
- A11979704
- Status
- Active
- Property Tax
- $12,394 (2025)
- HOA/Condo/Coop Fees
- $1,600 monthly
- Sq Ft Source
- N/A
Property Details
General Features
9 items
- Garage
- Yes
- Garage Spaces
- 1
- Number Of Stories
- 43
- Parking
- Assigned, Covered, Electric Vehicle Charging Station(s), Valet, Garage Door Opener
- Pets
- Yes
- Property Sub Type
- Condominium
- Security
- Fire Alarm, Key Card Entry, Smoke Detector(s)
- SqFt Total
- 1,410
- Style
- HighRise
Interior Features
6 items
- Appliances
- Dryer, Dishwasher, Electric Range, Electric Water Heater, Disposal, Ice Maker, Microwave, Refrigerator, Self Cleaning Oven, Washer
- Cooling
- Central Air
- Flooring
- Marble, Vinyl
- Furnished
- Unfurnished
- Heating
- Central
- Interior
- Bidet, Walk-In Closet(s), Elevator, Master Downstairs
Exterior Features
8 items
- Construction Details
- Block
- Exterior
- Balcony, Barbecue, Courtyard
- Lot Features
- Waterfront
- Patio And Porch
- Deck
- View
- Bay, City, Ocean, Water
- Waterfront
- Yes
- Waterfront Features
- Ocean Front
- Waterview
- Bay, City, Ocean, Water
Community Features
6 items
- Association Amenities
- Fitness Center, Barbecue, Picnic Area, Spa/Hot Tub, Trash, Elevator(s), Parking
- Association Fee
- $1600.0
- Association Fee Frequency
- Monthly
- MLS Area
- 41
- Financing Terms Available
- Cash, Conventional
- Building Access
- 41
Location
31 SE 5th St 4112, Miami, FL 33131 · 41


Neighborhood & Commute
ZIP Code 33131
- Median household income
- $117,213
- Income per person
- $83,758
- Households
- 14,784
- Average household size
- 1.83
- Median age
- 36.9
Source: Walk Score.
Disclosure: Community information and market data powered by Constellation Data Labs. Information is deemed reliable but not guaranteed.
Schools
- Elementary School
- Southside
- Middle School
- Shenandoah
Price & Status History
- Listing updated with changes from the MLS®
- Price changed to $874,000
- Status changed to Active
- Listing first seen on site
Friends & Family
Similar Homes
For sale in Miami, condominium, within 20% of this price.
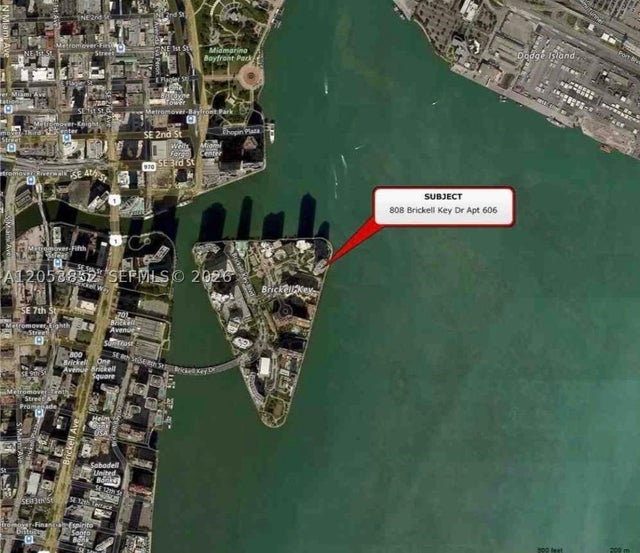 $1,000,000Condominium For SaleActive2Beds2Total Baths1,306Sqft808 Brickell Key Dr 606Miami, FL 33131TWO TEQUESTA POINT CONDO Subdivision
 $1,000,000Condominium For SaleActive2Beds3Total Baths1,265Sqft68 SE 6th St 1912Miami, FL 33131REACH CONDO Subdivision
 $1,010,000Condominium For SaleActive2Beds2Total Baths844Sqft335 NW 28th St 801Miami, FL 33127NORTHERN BLVD TRACK Subdivision
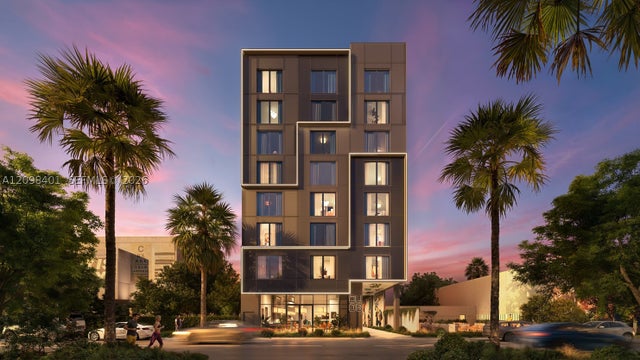 $1,010,000Condominium For SaleActive2Beds1Total Baths800Sqft335 NW 28th St 705/706Miami, FL 33127NORTHERN BLVD TRACK Subdivision