

For SaleCondominiumActive
141 Isle Of Venice Dr 4-S
Fort Lauderdale, FL 33301
$3,950,000
11 Days On Site
- 4Beds
- 5Baths4 full, 1 half
- 2,915Sq Ft
- $1,355Per Sq Ft
- 2024Built
- Subdivision
- Casa Murano Condo
- County
- Broward
- MLS®
- A12101219
Overview
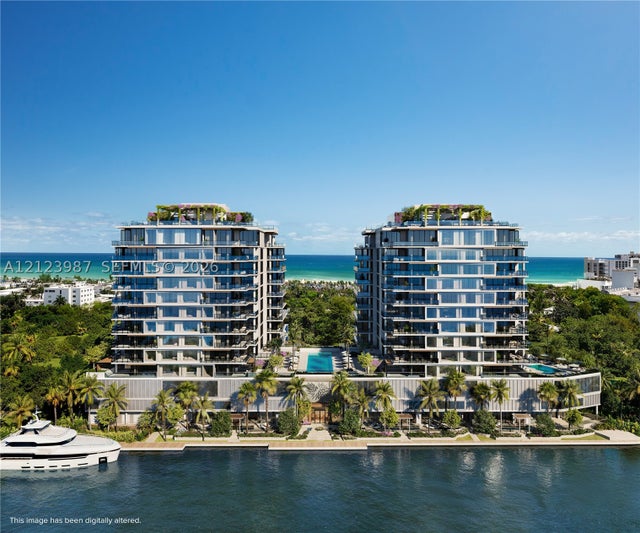
Welcome to Casa Murano, a boutique five-story residence on the water in Fort Lauderdale, the “Yachting Capital of the World.” Here the Intracoastal Waterway opens wide and unobstructed, and your own 50-foot dock with dockside power waits just outside your door. Las Olas and the sands of Fort Lauderdale Beach are only minutes away, with the best dining, shopping and leisure of the city close by.
This 3-bedroom plus den, 4.5-bathroom residence holds 3,108 square feet of interior living space and 692 square feet of exterior living space. Floor-to-ceiling windows fill every room with light and frame the waterway views from front to back. Interiors designed by Stephen G. bring warmth and refinement with a water vapor fireplace and an integrated sound system. The den has its own full bathroom, so it can serve as a quiet home office or a guest retreat.
Above it all, a private rooftop terrace with a hot tub and summer kitchen is made for golden-hour sunsets over the city, and for a front-row seat when the boat parade lights up the water, one of the largest in the world.
Listing Snapshot
- Price
- $3,950,000
- Days On Site
- 11 Days
- Bedrooms
- 4
- Inside Area (SqFt)
- 2,915 sqft
- Total Baths
- 5
- Full Baths
- 4
- Partial Baths
- 1
- Lot Size
- N/A
- Year Built
- 2024
- MLS® Number
- A12101219
- Status
- Active
- Property Tax
- $44,315 (2025)
- HOA/Condo/Coop Fees
- $2,937 monthly
- Sq Ft Source
- N/A
Property Details
General Features
8 items
- Garage
- Yes
- Garage Spaces
- 2
- Number Of Stories
- 5
- Parking
- Assigned, Covered, Deeded, Underground, Electric Vehicle Charging Station(s), Guest
- Pets
- No, Yes
- Property Sub Type
- Condominium
- Security
- Secured Garage/Parking, Key Card Entry, Smoke Detector(s)
- SqFt Total
- 2,915
Interior Features
7 items
- Appliances
- Dryer, Dishwasher, Electric Water Heater, Disposal, Gas Range, Ice Maker, Microwave, Refrigerator
- Cooling
- Central Air
- Electric
- Fuses
- Flooring
- Marble
- Furnished
- Furnished
- Heating
- Central
- Interior
- Built-in Features, Entrance Foyer, Bar, Walk-In Closet(s), Elevator
Exterior Features
8 items
- Construction Details
- Block
- Exterior
- Balcony, Barbecue
- Lot Features
- Waterfront
- Pool Features
- Association
- View
- Water, Canal, Pool, Skyline
- Waterfront
- Yes
- Waterfront Features
- Canal Front, Ocean Access
- Waterview
- Water, Canal, Pool, Skyline
Community Features
7 items
- Accessibility Features
- Accessible Entrance
- Association Amenities
- Boating, Boat Dock, Barbecue, Picnic Area, Pool, Elevator(s), Parking
- Association Fee
- $2937.0
- Association Fee Frequency
- Monthly
- MLS Area
- 3280
- Financing Terms Available
- Cash, Conventional
- Building Access
- 4
Location
141 Isle Of Venice Dr 4-S, Fort Lauderdale, FL 33301 · 3280


Neighborhood & Commute
ZIP Code 33301
- Median household income
- $109,915
- Income per person
- $83,053
- Households
- 10,406
- Average household size
- 1.71
- Median age
- 43.1
Source: Walk Score.
Disclosure: Community information and market data powered by Constellation Data Labs. Information is deemed reliable but not guaranteed.
Price & Status History
- Listing updated with changes from the MLS®
- Status changed to Active
- Listing first seen on site
- Price changed to $3,950,000
Friends & Family
Similar Homes
For sale in Fort Lauderdale, condominium, within 20% of this price.
 New Listing · 2 days on site$3,832,000Condominium For SaleActive2Beds3Total Baths551 Bayshore Drive 901CFort Lauderdale, FL 33304Ritz-Carlton FTL Beach Subdivision
 $3,780,000Condominium For SaleActive4Beds5Total Baths505 NE 2nd Street 29BFort Lauderdale, FL 33301Viceroy Fort Lauderdale Subdivision
 $4,200,000Condominium For SaleActive3Beds4Total Baths2,540Sqft505 NE 2nd Street 43AFort Lauderdale, FL 33301Viceroy Fort Lauderdale Subdivision
 $3,699,600Condominium For SaleActive3Beds4Total Baths2,868Sqft435 Bayshore Dr 703Fort Lauderdale, FL 33304ADAGIO FORT LAUDERDALE BE Subdivision